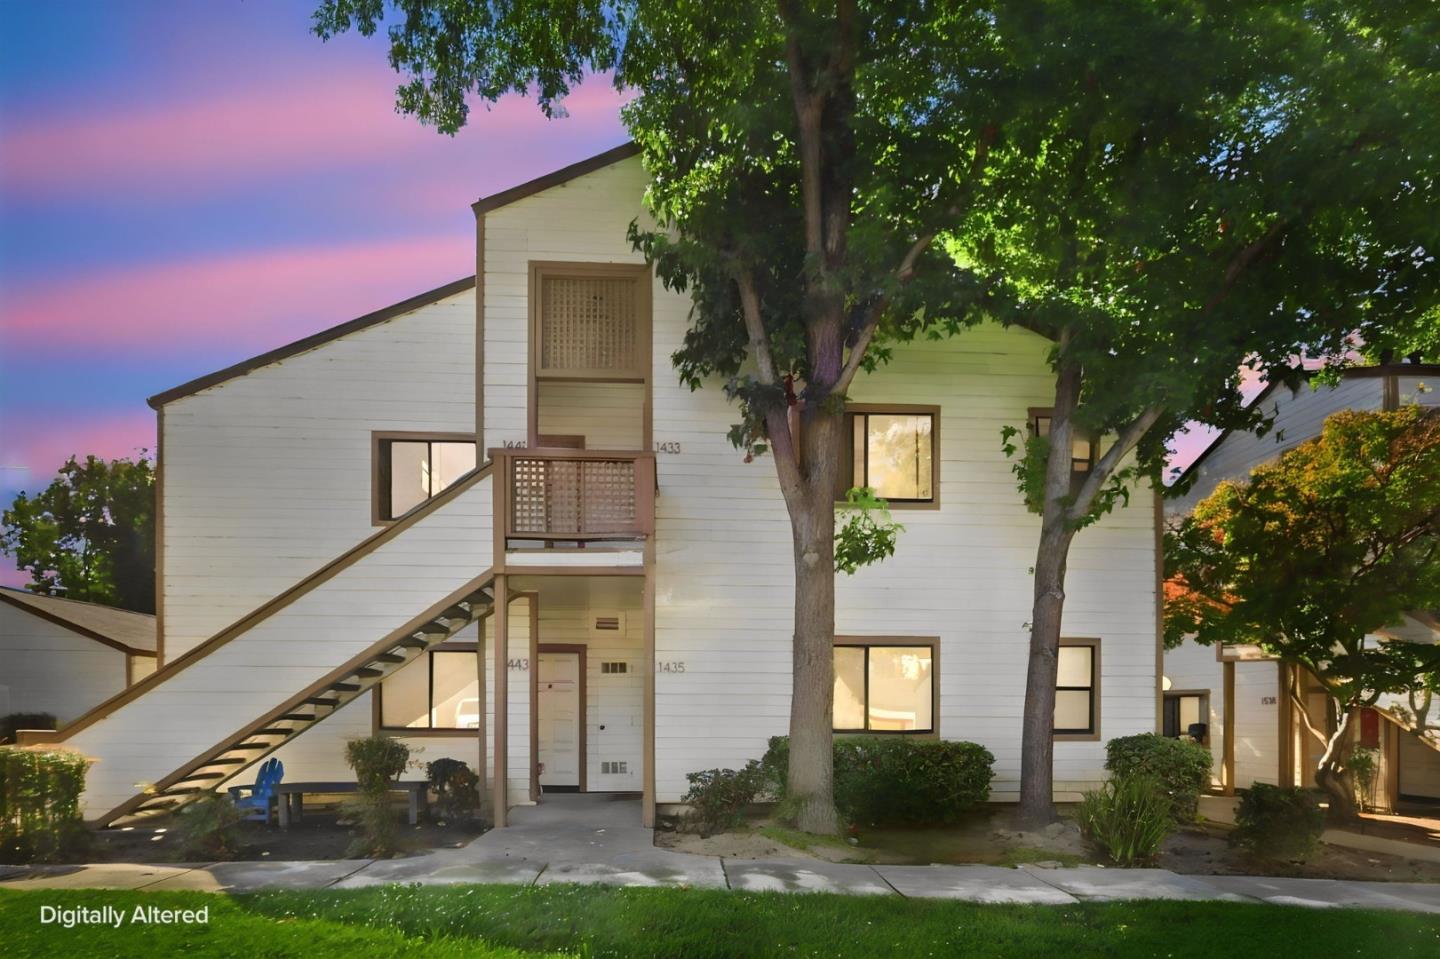
Two-story white residential building with an exterior staircase and mature trees at dusk.
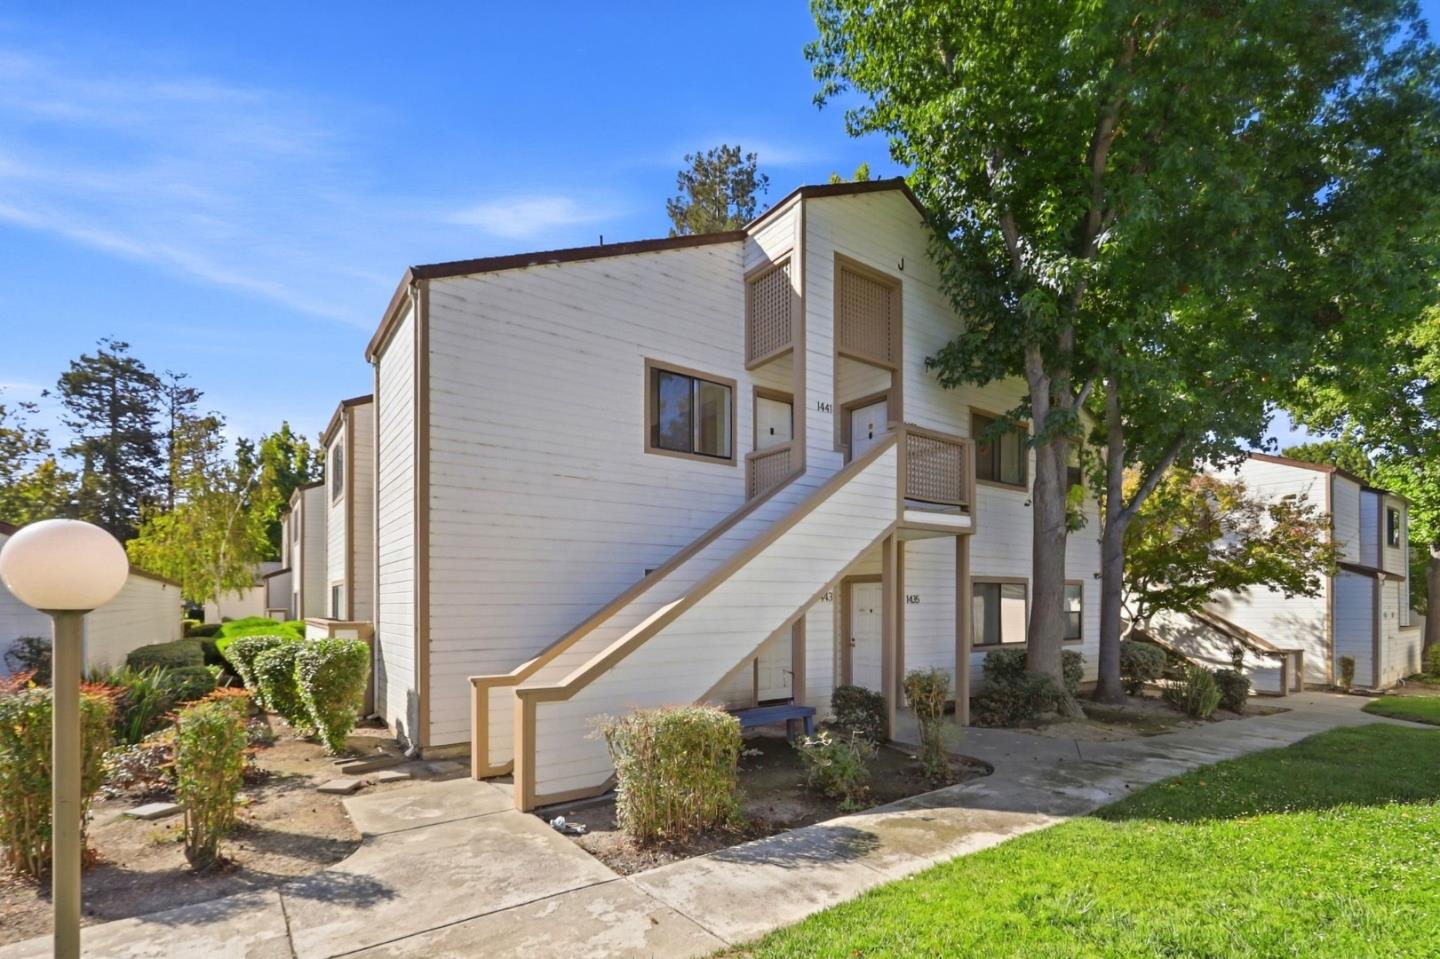
White multi-unit building with brown trim, an exterior staircase, and mature shade trees.
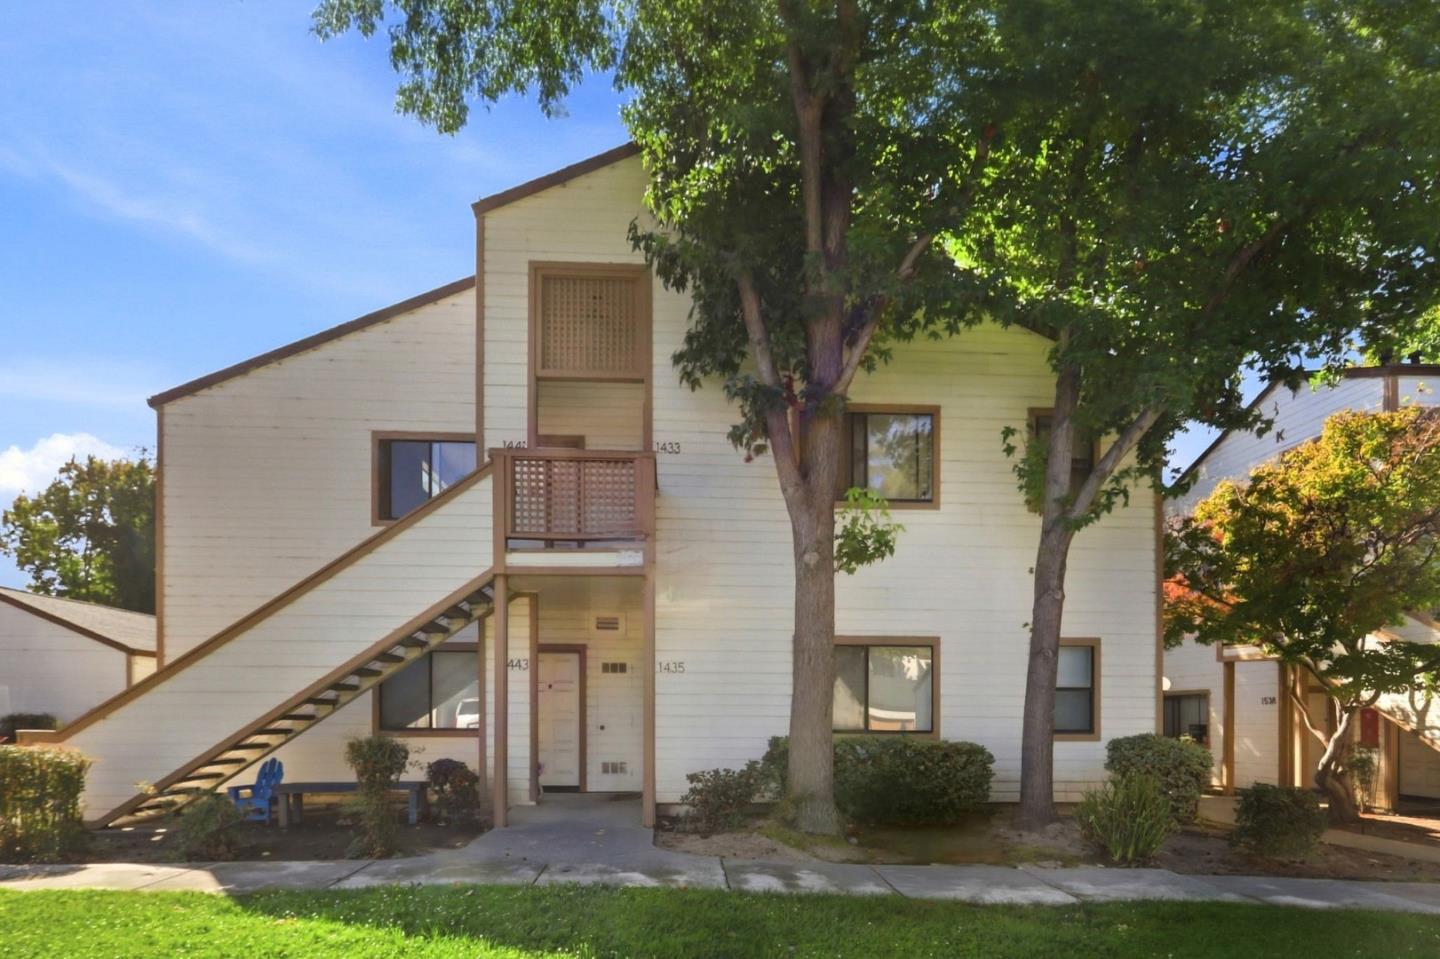
Two-story white condominium exterior with an outdoor staircase and mature trees.
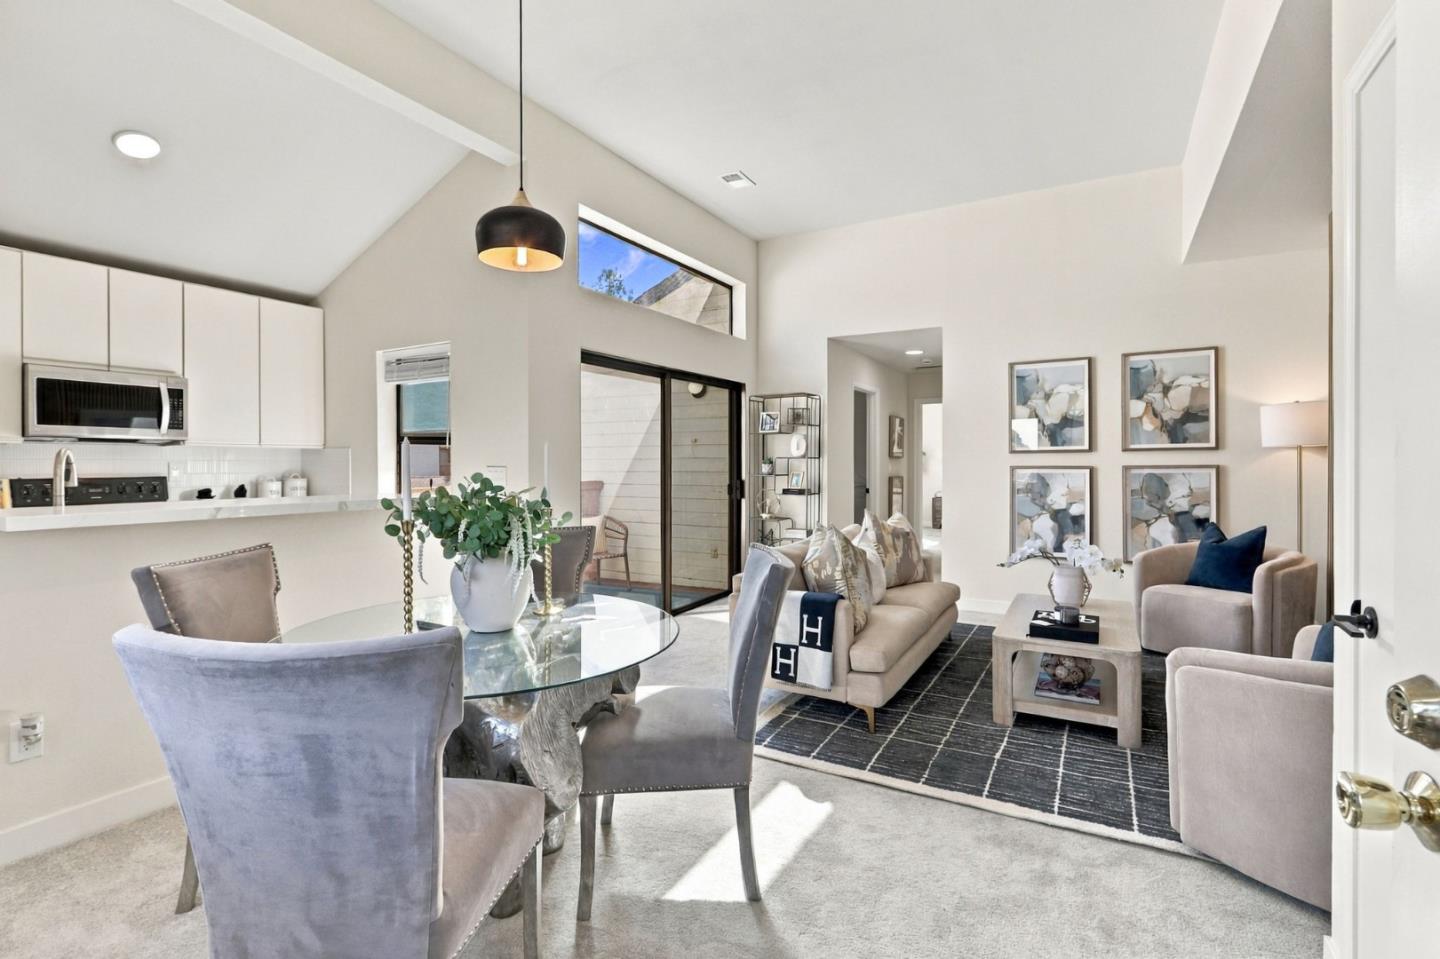
Open-plan living and dining room with vaulted ceiling, neutral furnishings, and adjoining white kitchen.
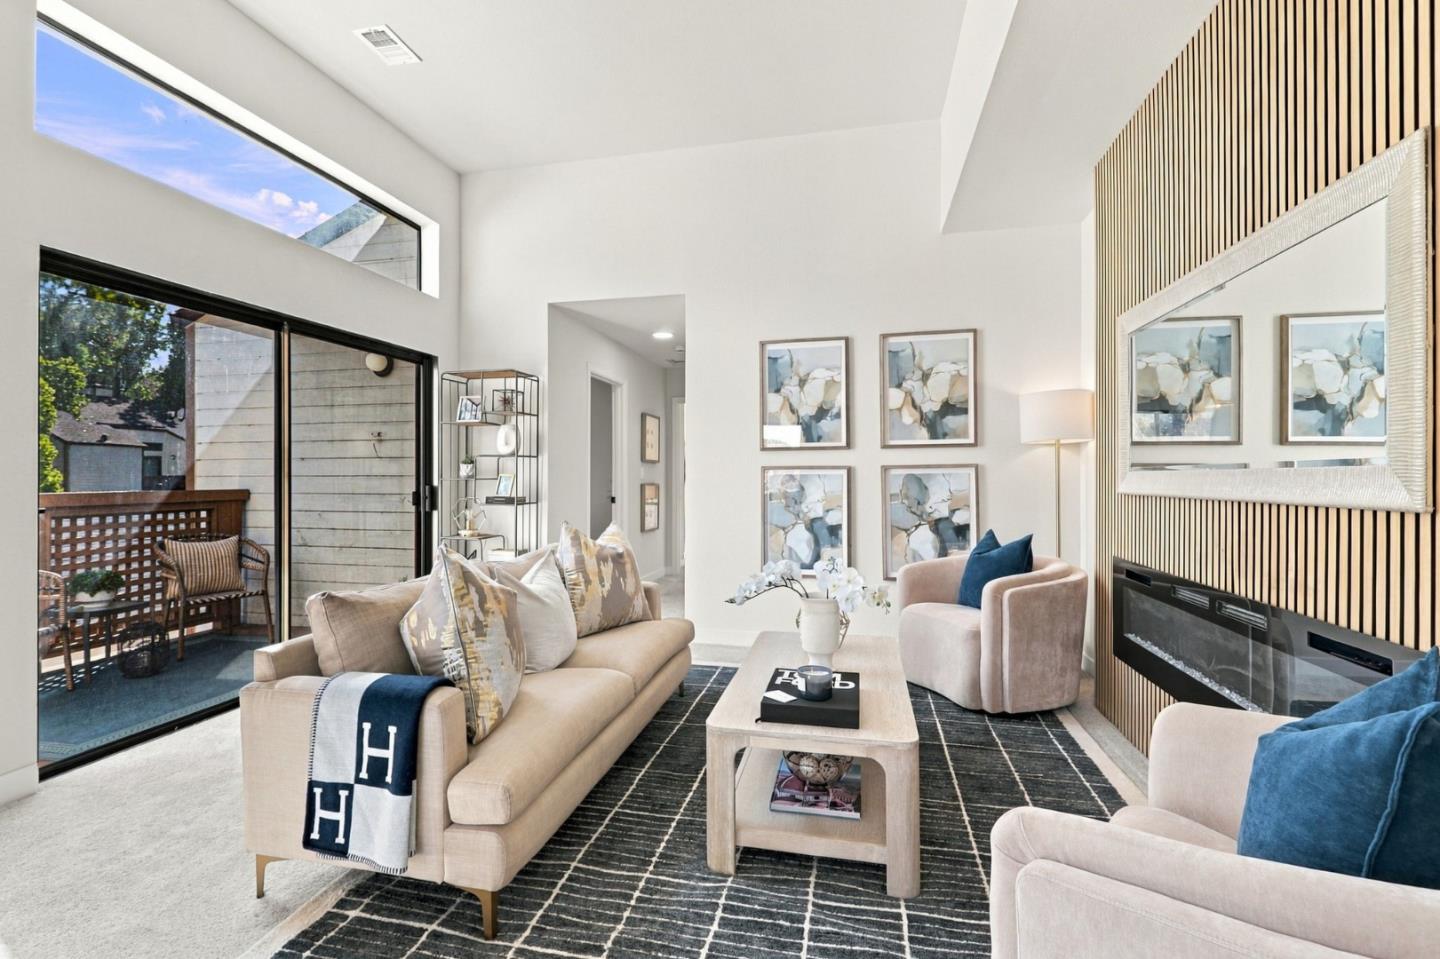
Staged living room with a vaulted ceiling, slatted fireplace wall, and sliding doors to a patio.
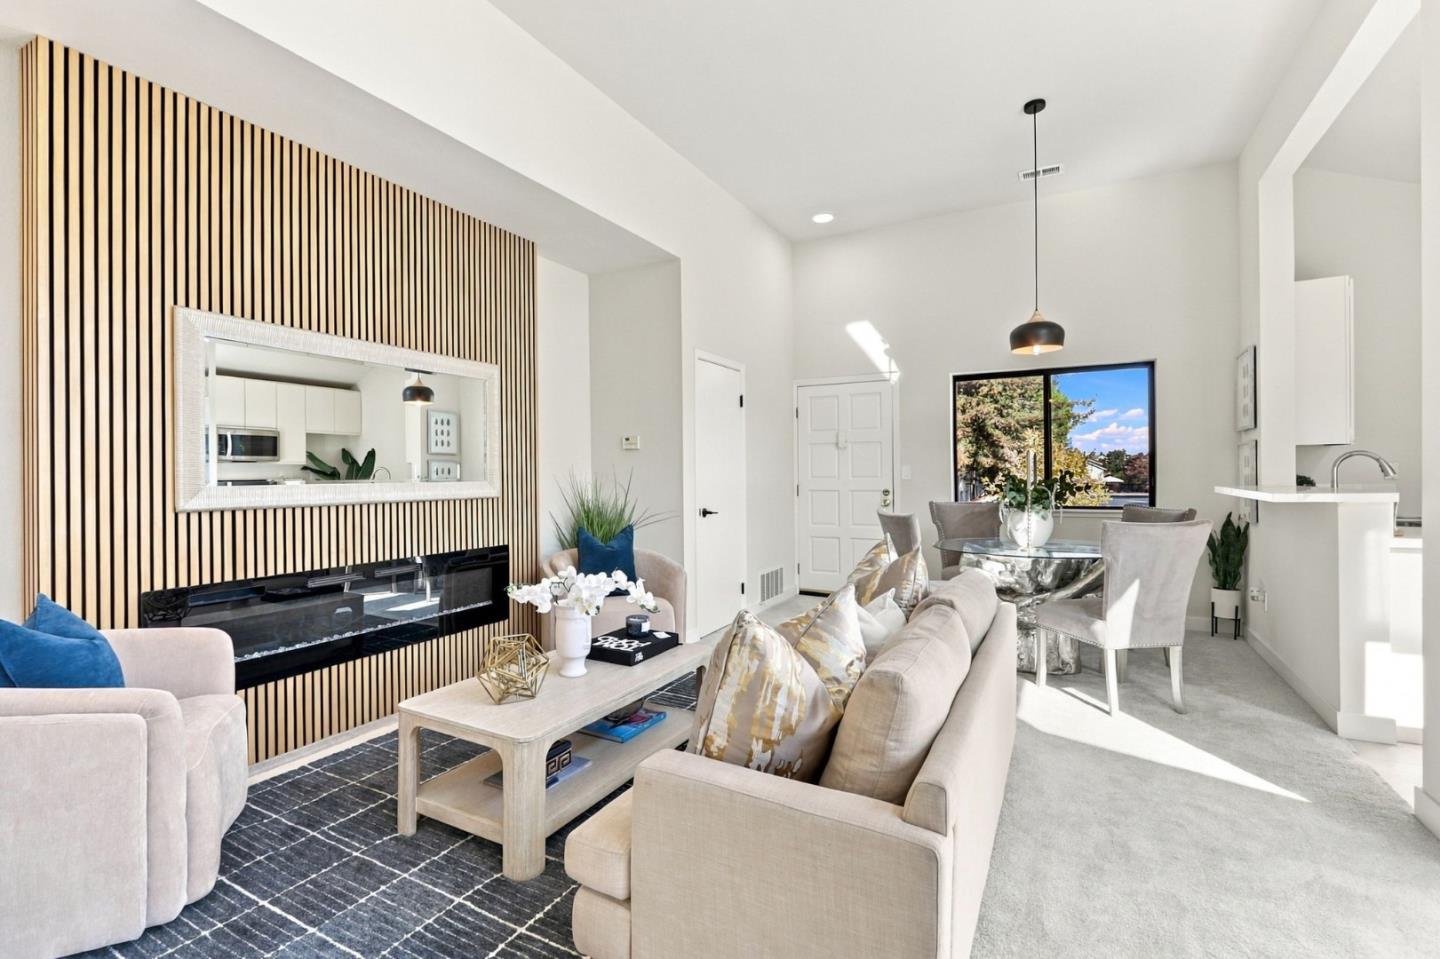
Staged living and dining room with a wood-slat fireplace wall and a glass dining table.
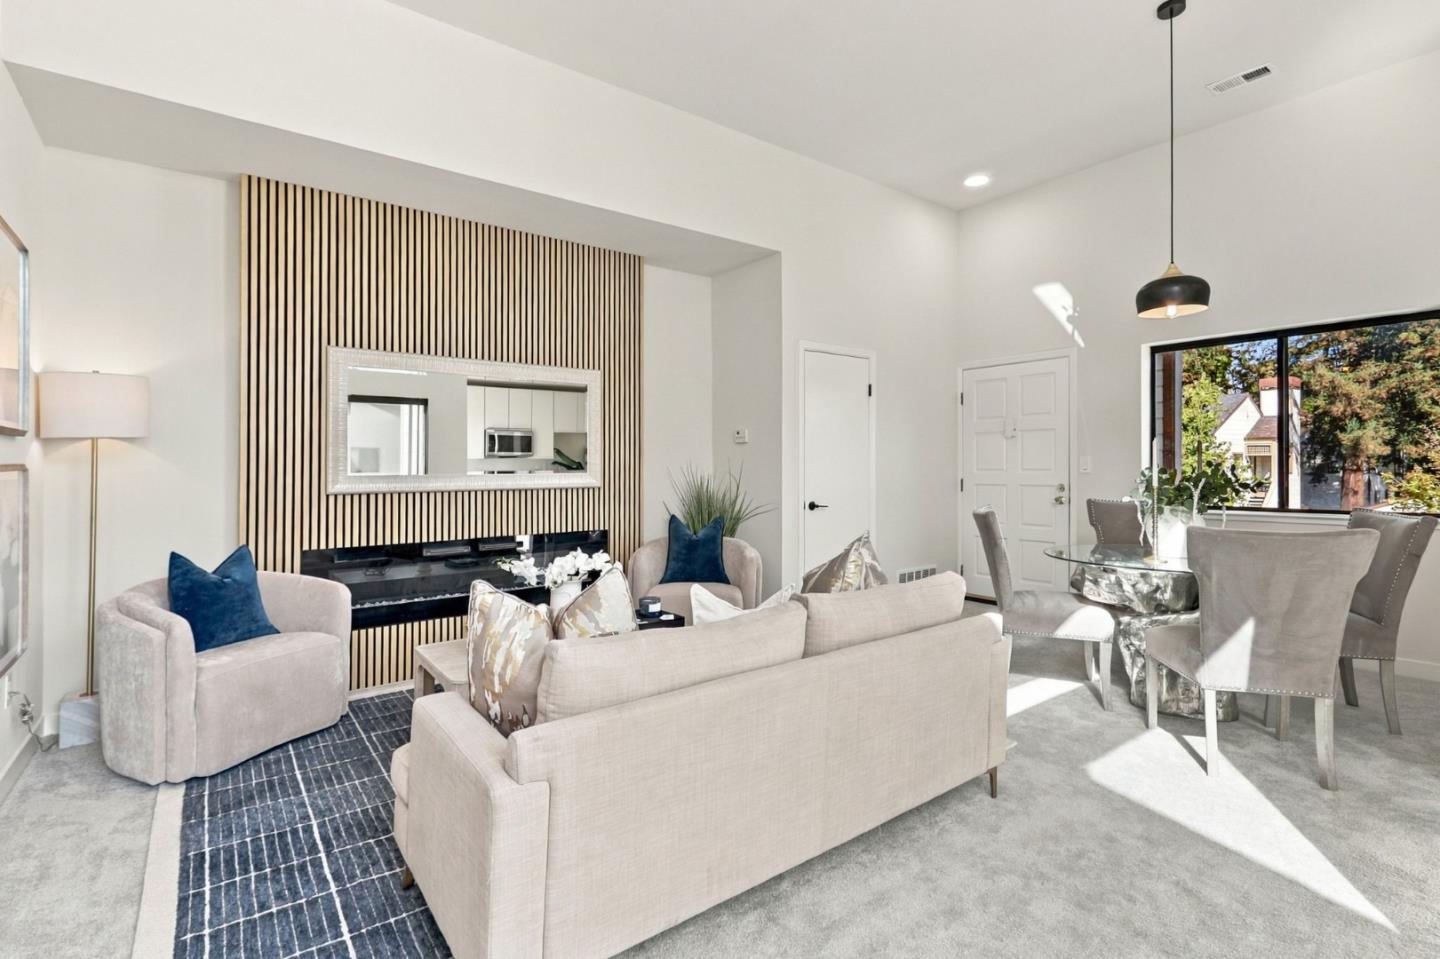
Staged living and dining room with a wood-slat fireplace wall and large window.
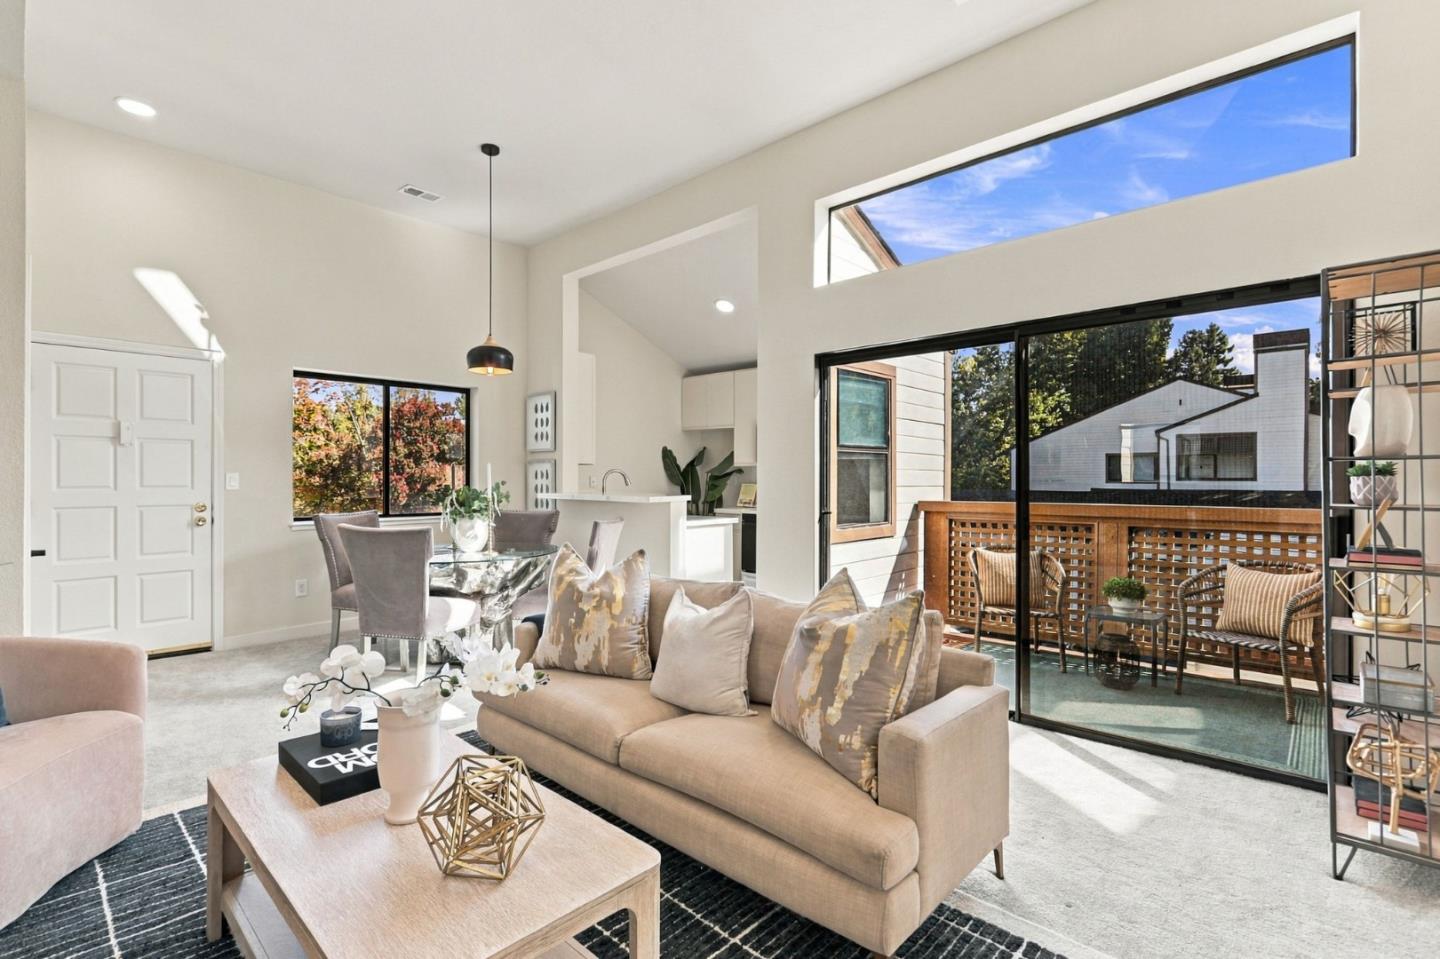
Open-plan living and dining room with a beige sofa and large sliding doors to a deck.
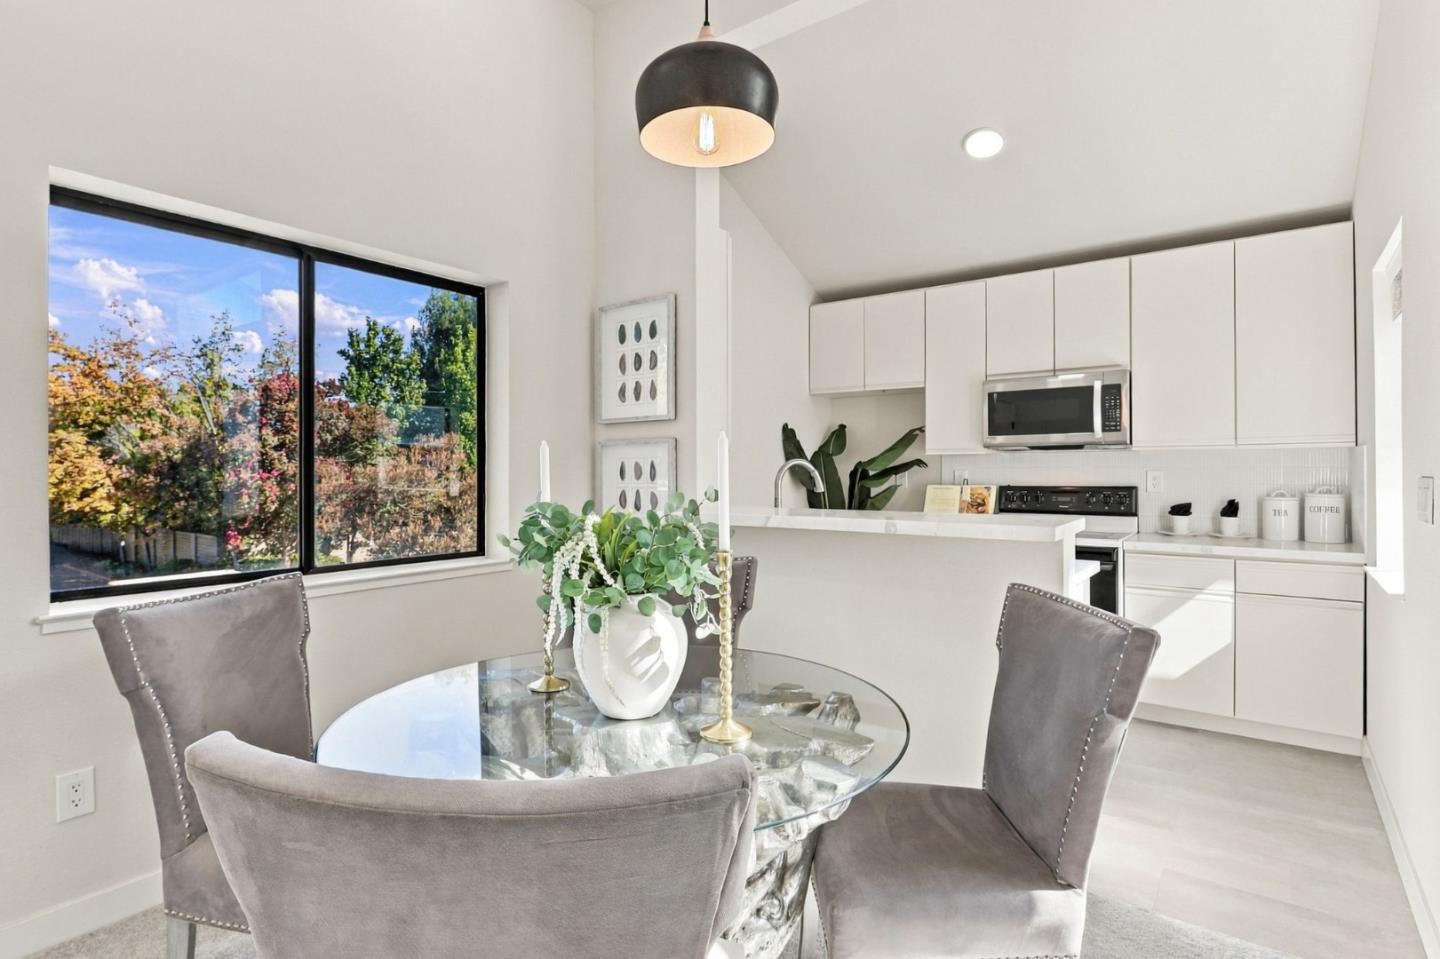
Dining area with a glass table and gray chairs beside a white kitchen and large window.
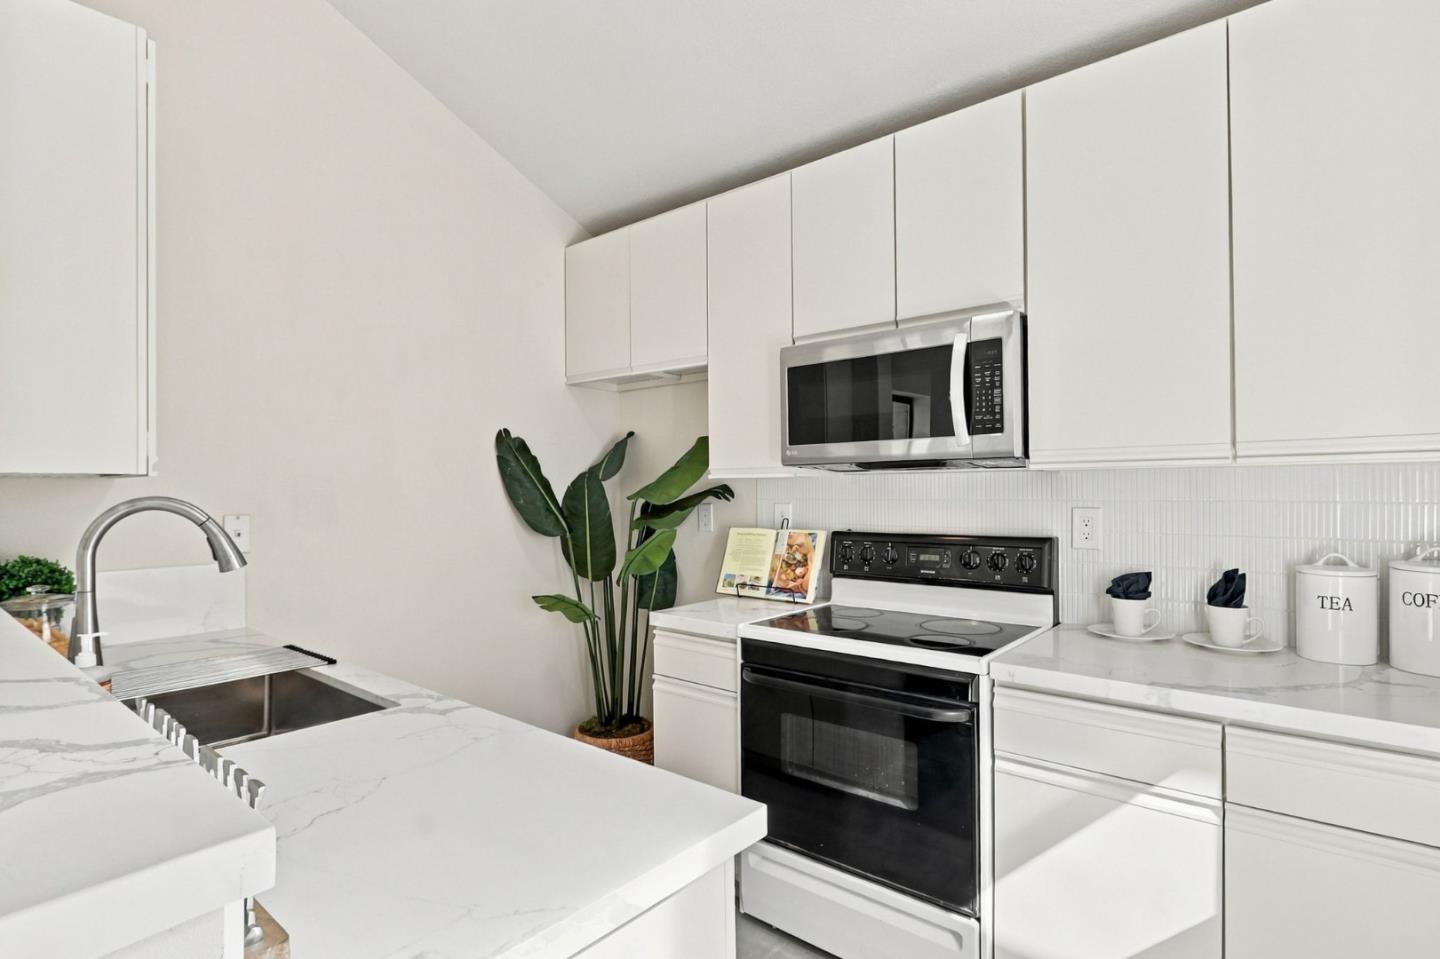
Modern white kitchen with marble-look counters, black range, stainless microwave, and a potted tropical plant.
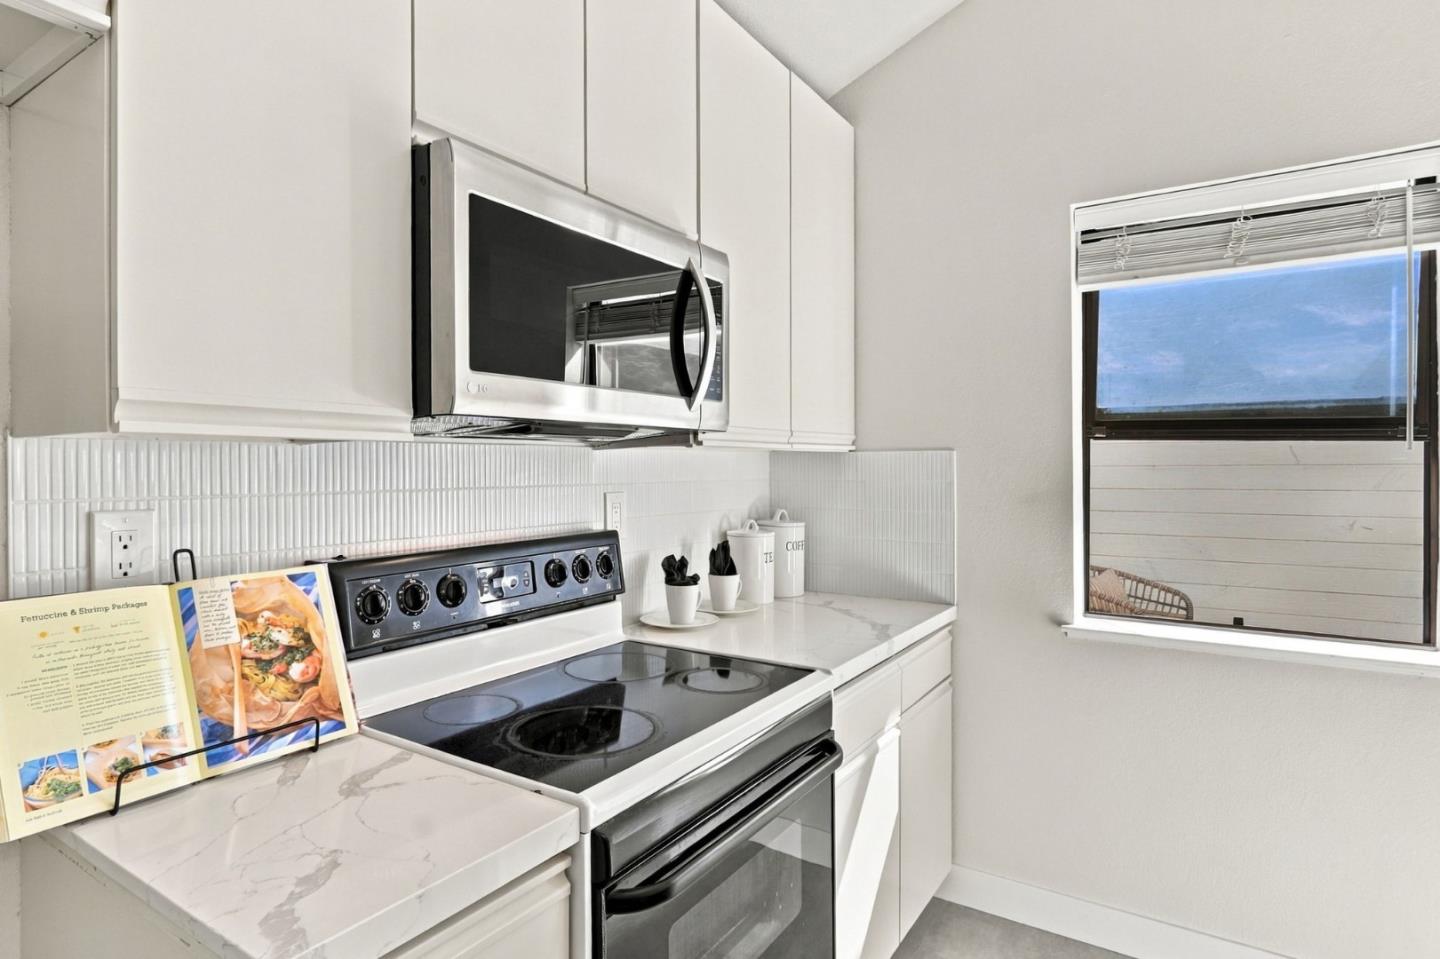
Bright white kitchen with stainless steel appliances, veined countertops, and a window with blinds.
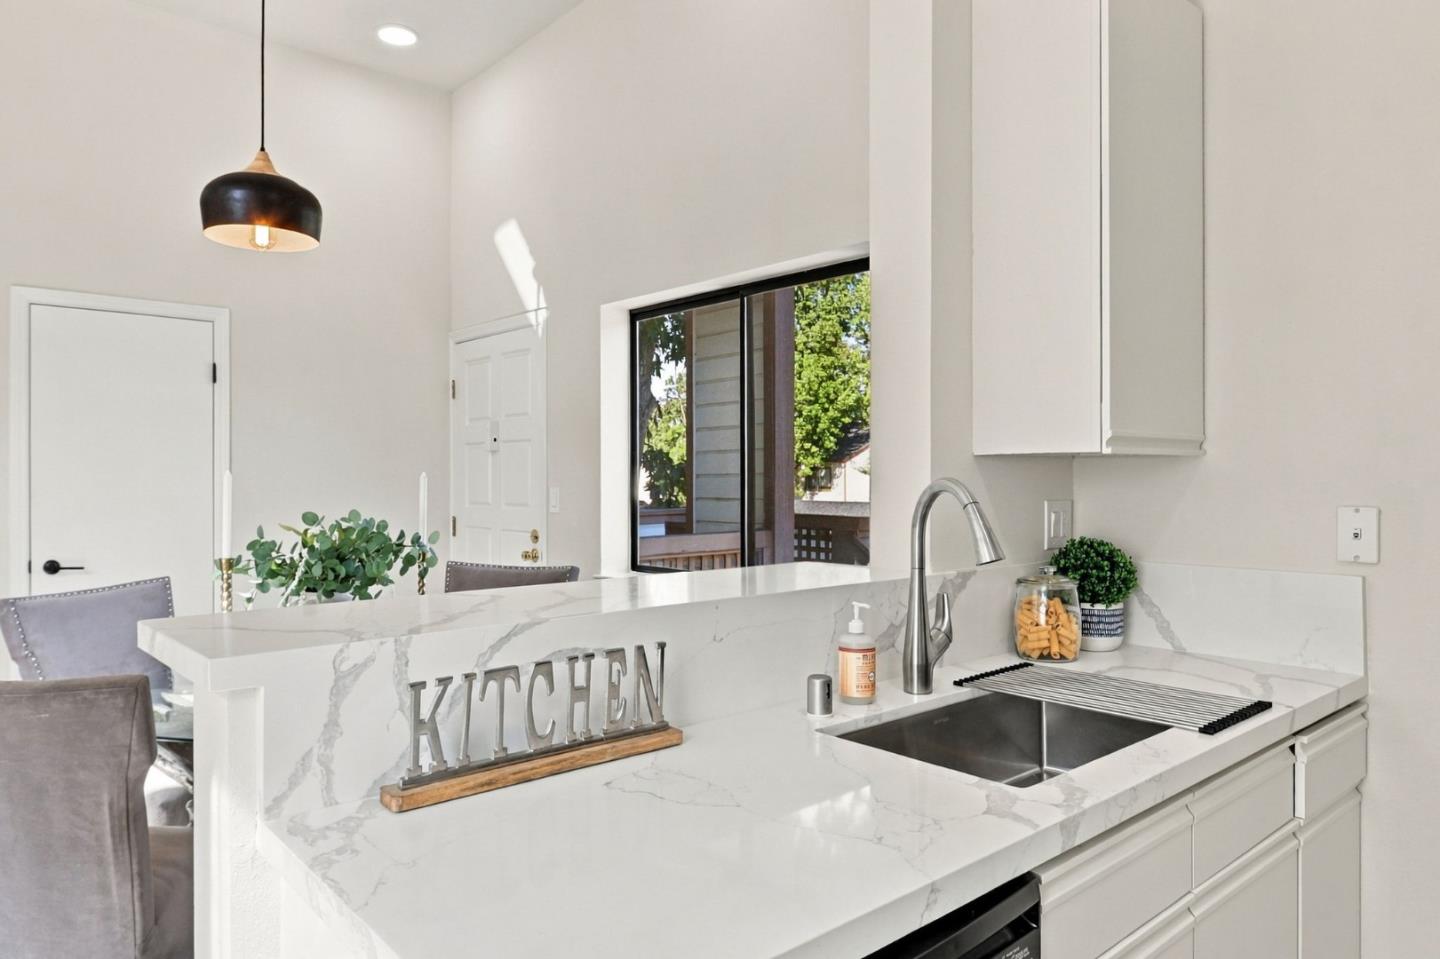
Bright kitchen with a white quartz island, integrated sink, and glass door opening toward a deck.
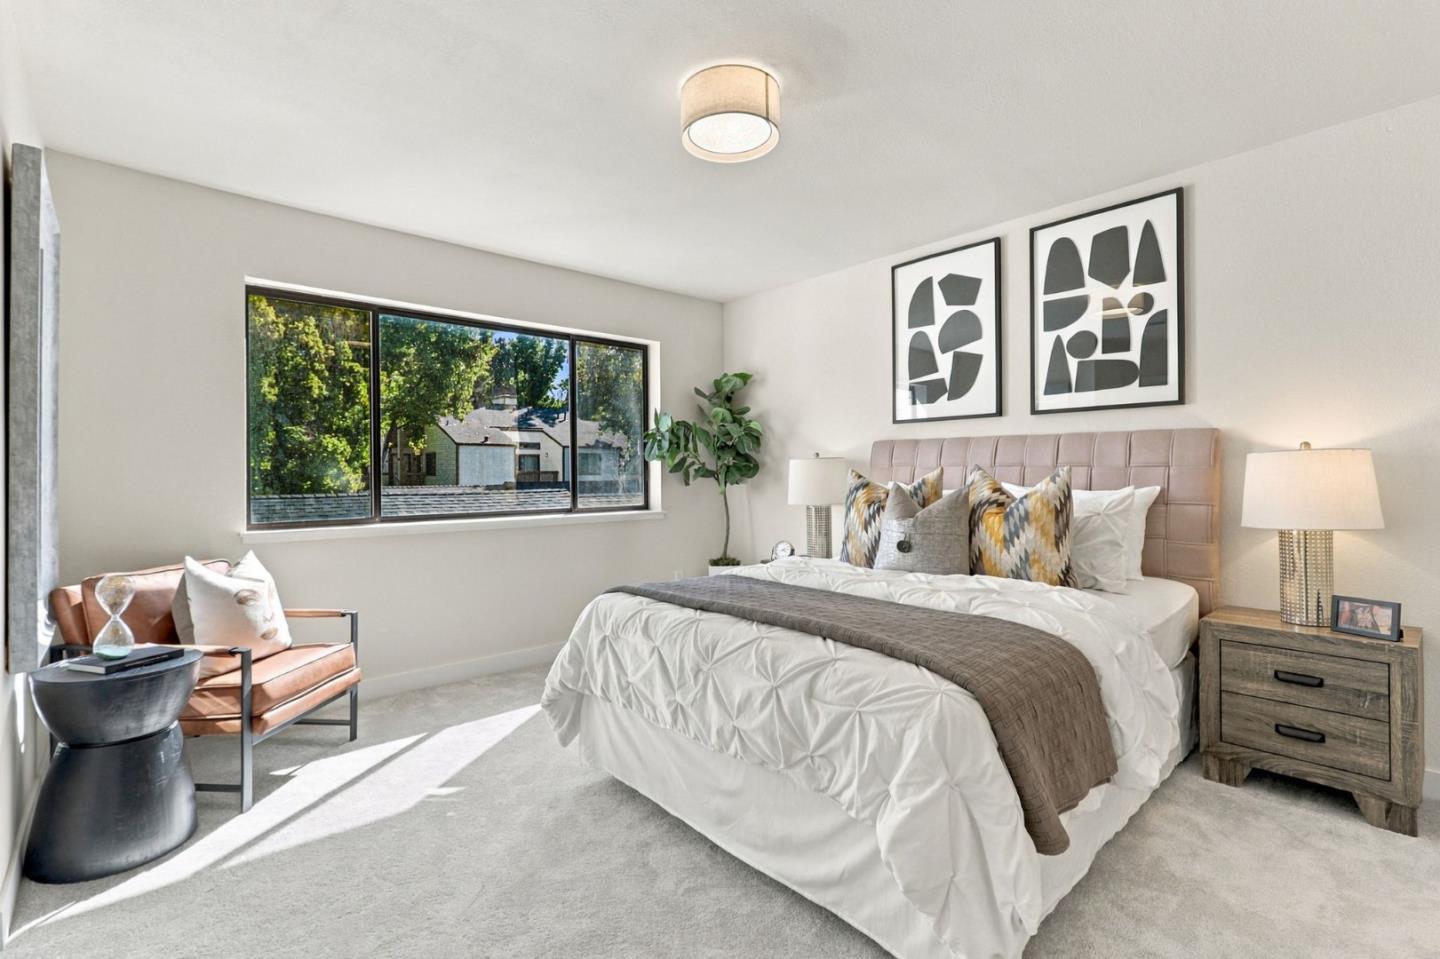
Furnished bedroom with a white bed, pink headboard, abstract prints, and a wide window.
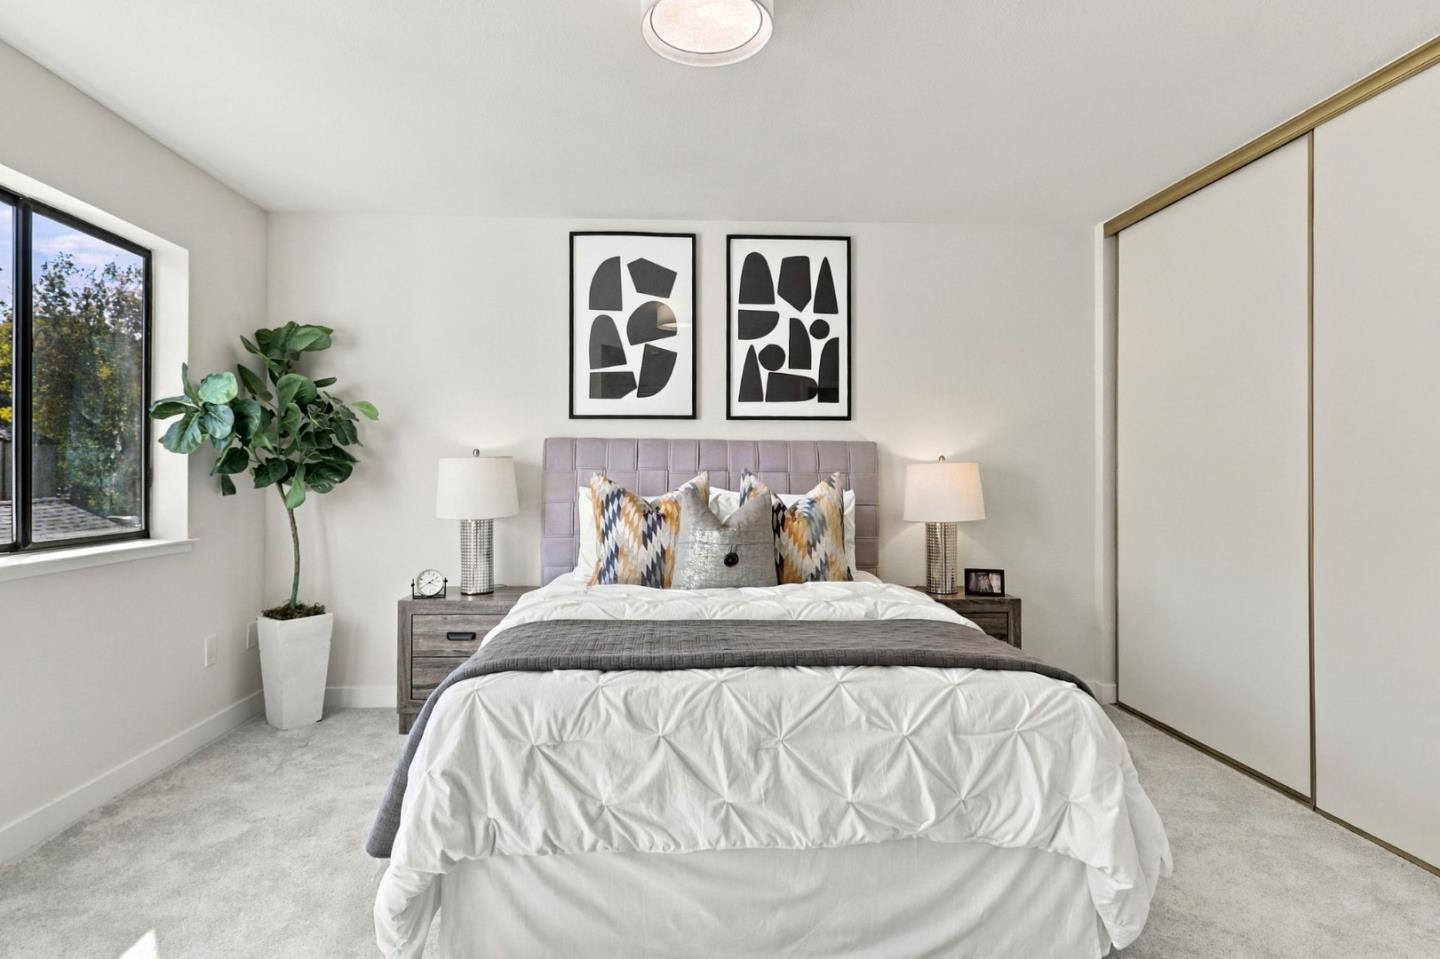
Staged bedroom with a white bed, gray headboard, abstract art, and a potted plant.
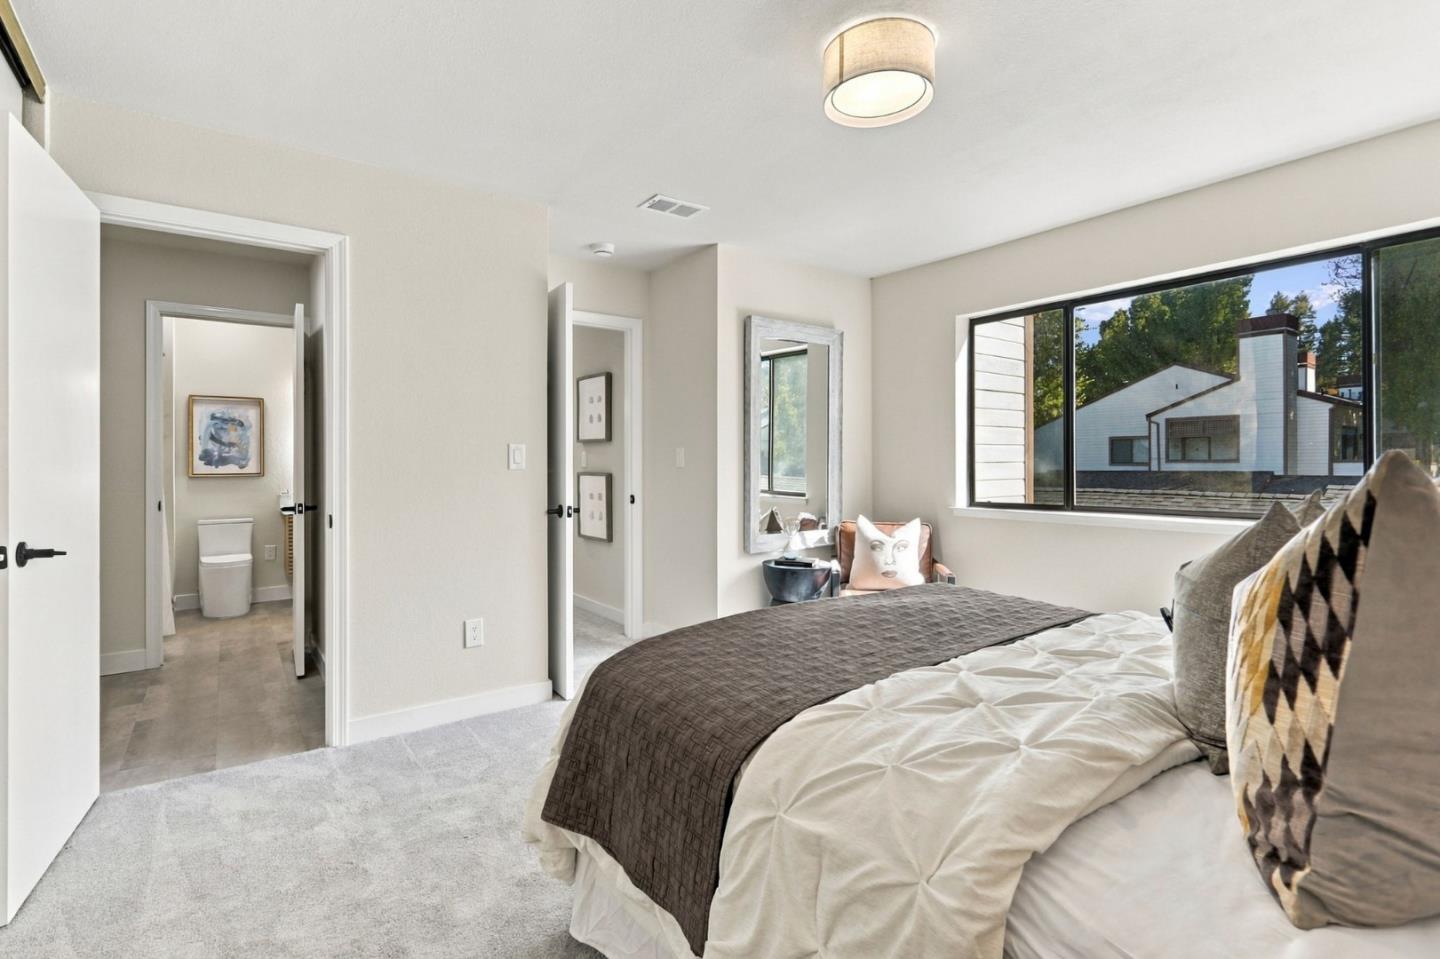
Staged bedroom with a large bed, wide window, and adjoining bathroom doorway.
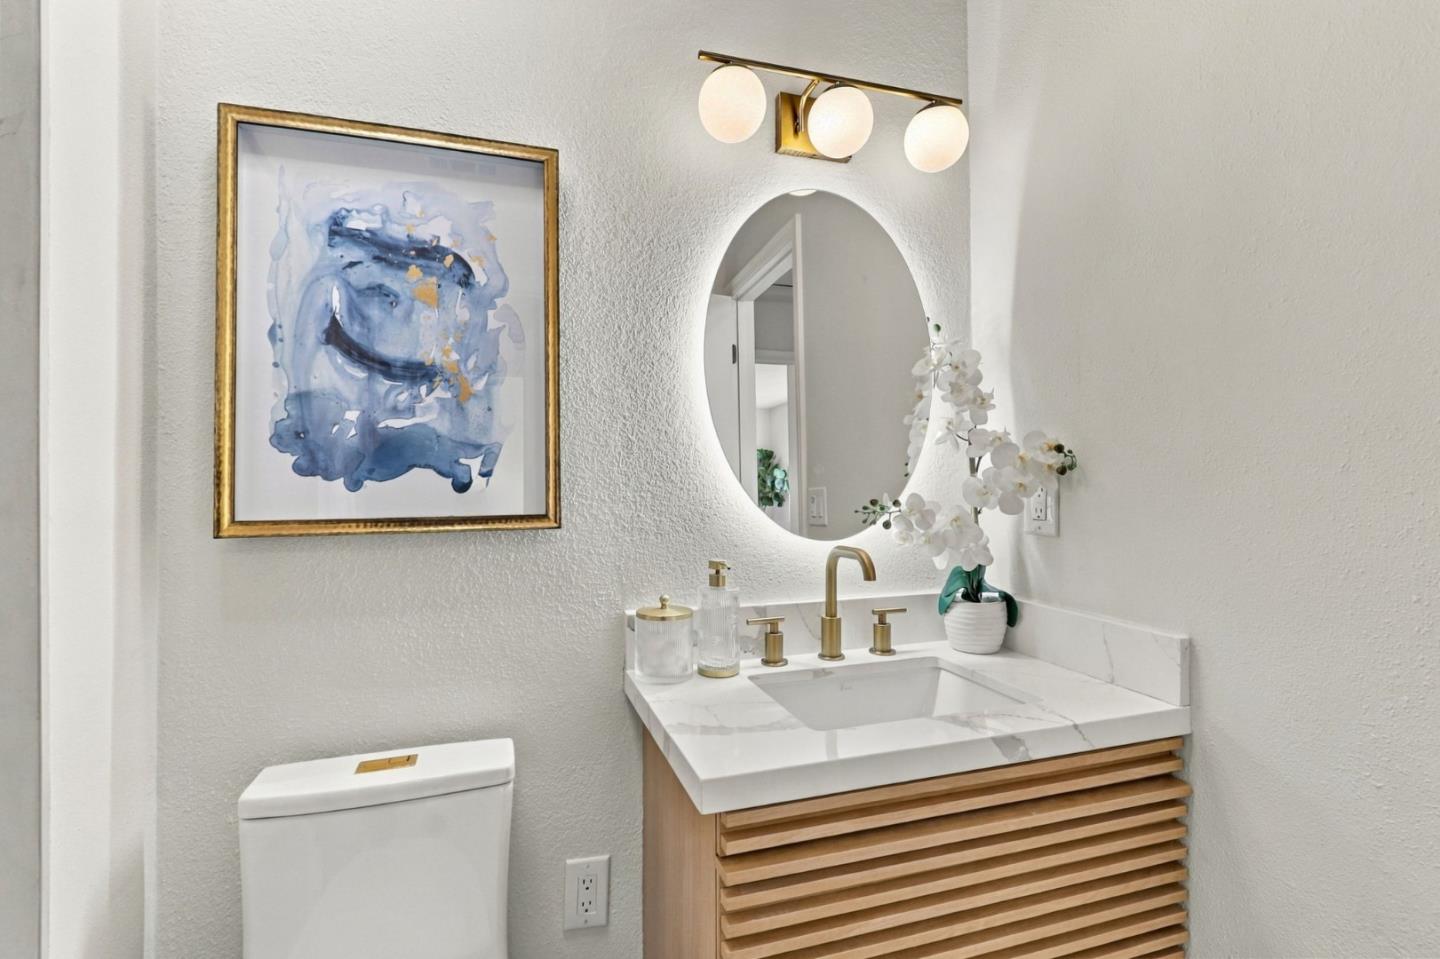
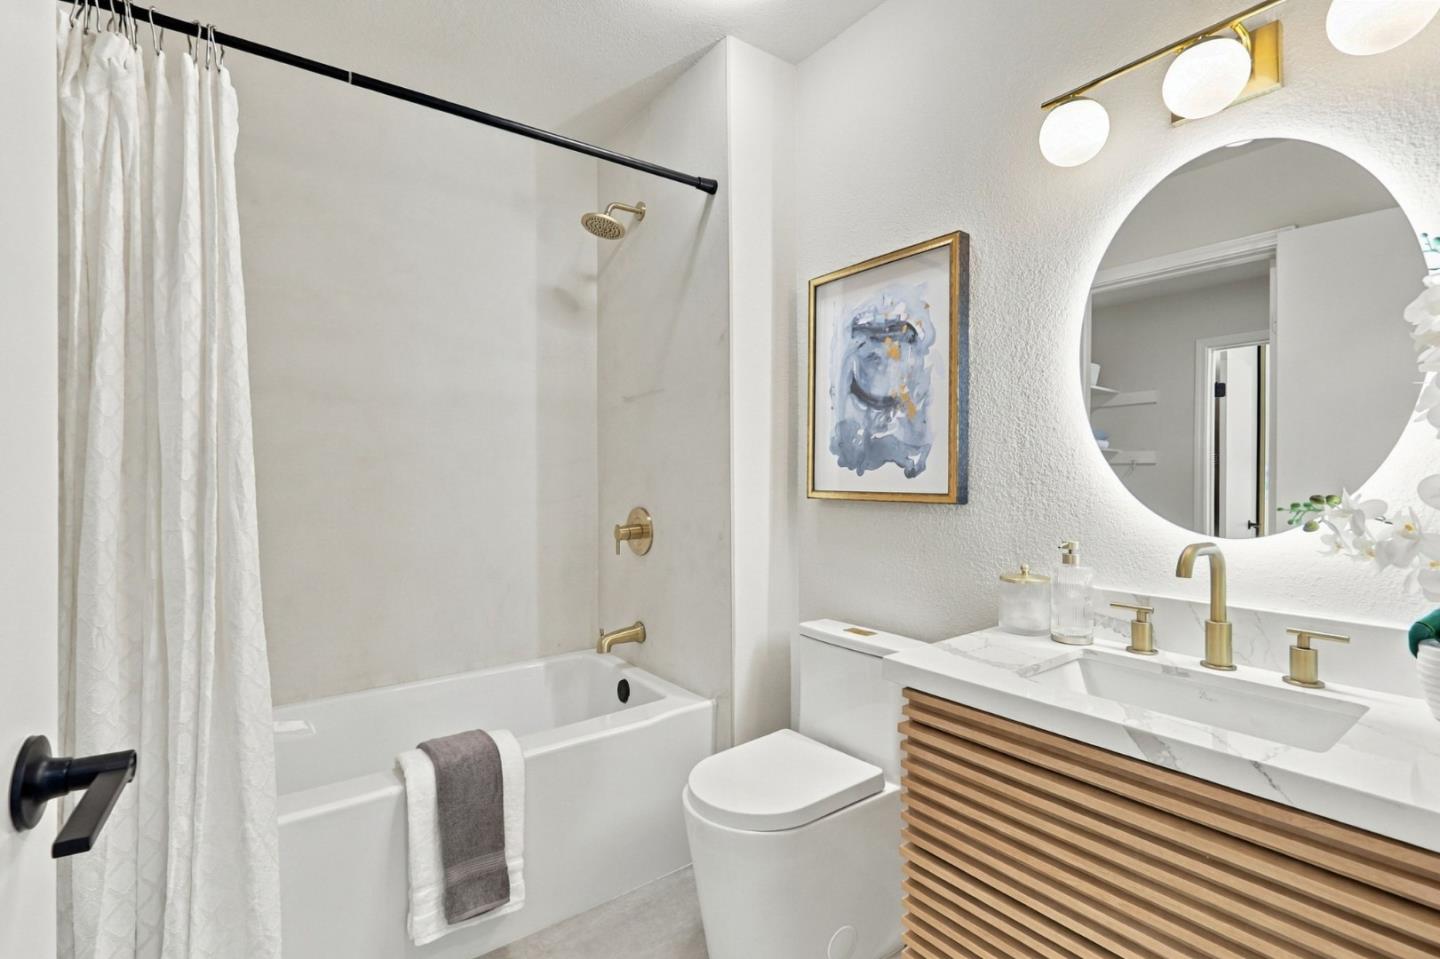
Bathroom vanity with a slatted wood cabinet, brass fixtures, oval mirror, and blue artwork.
Bathroom with a white tub, round mirror, gold fixtures, and wood-slat vanity.
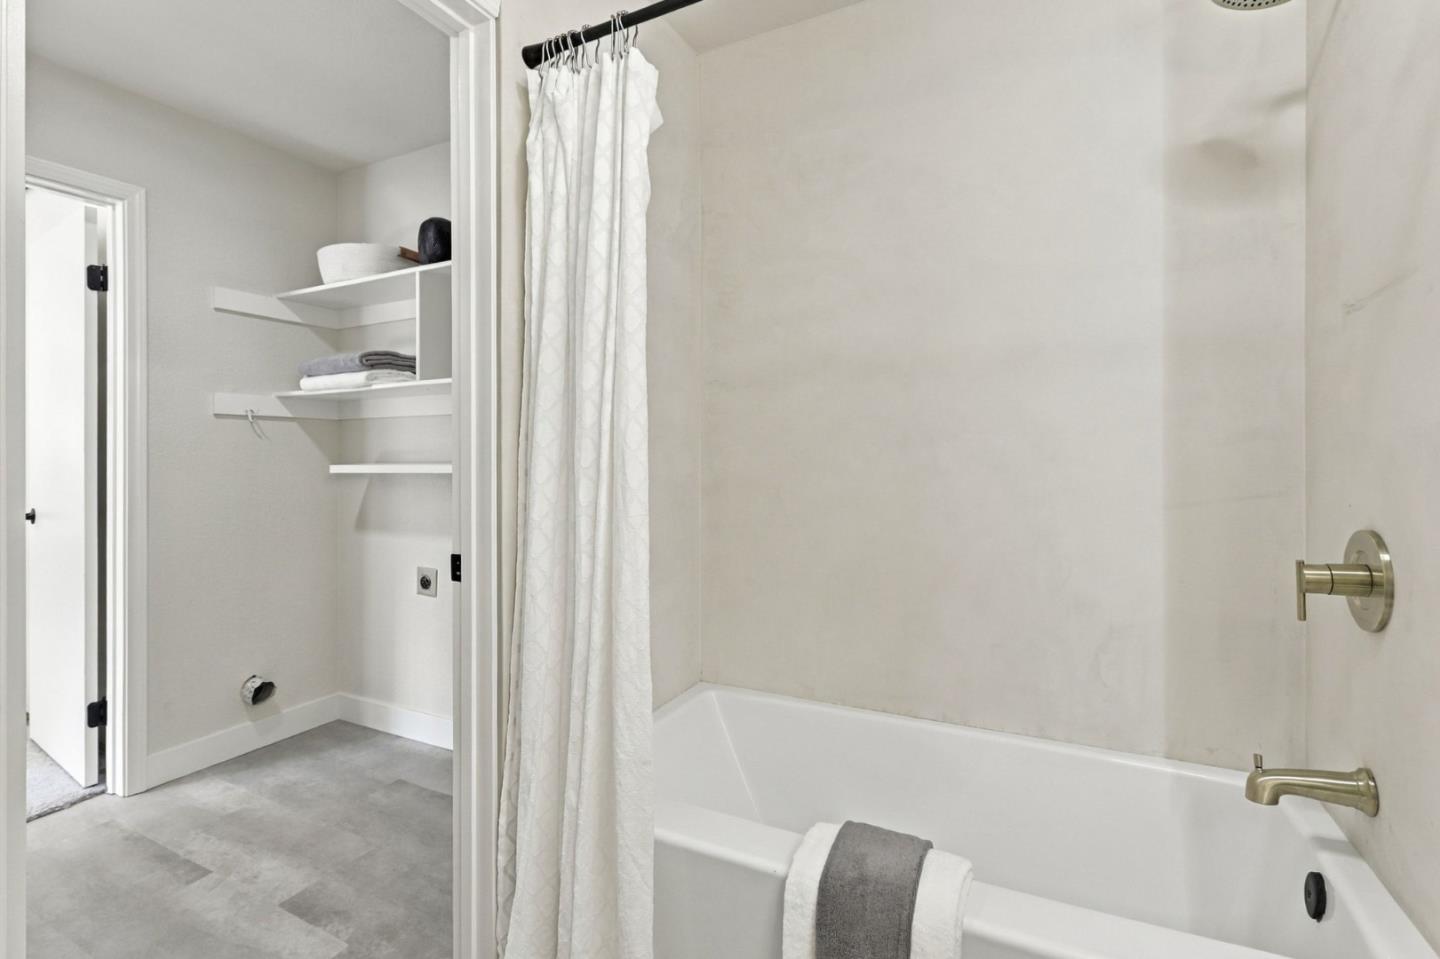
Bathroom with a white tub and shower, brass fixtures, and open towel shelving.
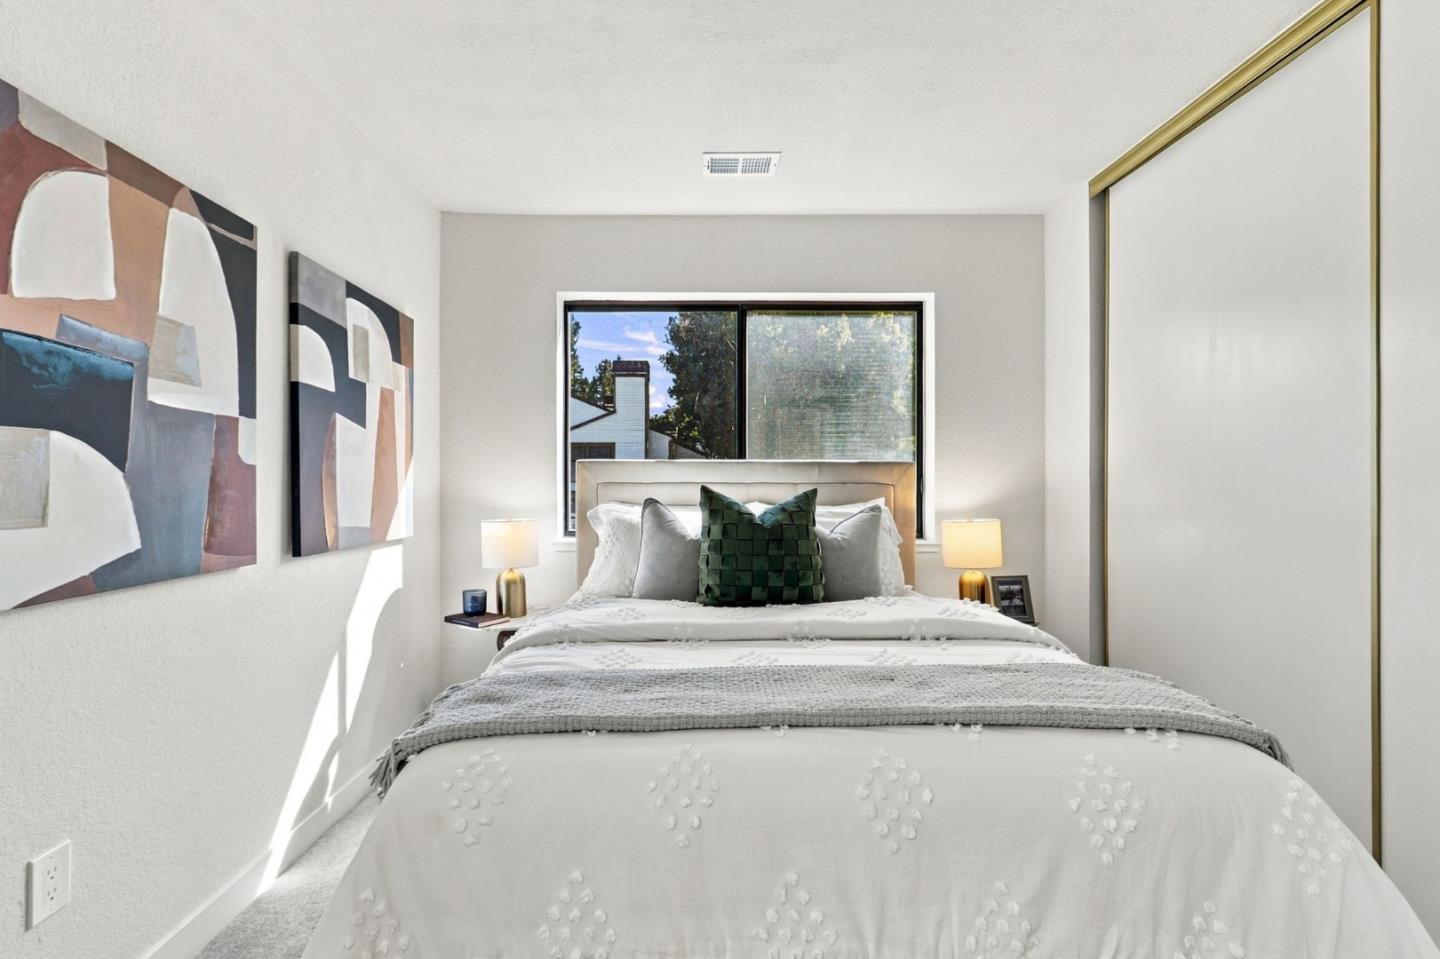
Staged bedroom with white bedding, abstract wall art, and a window above the bed.
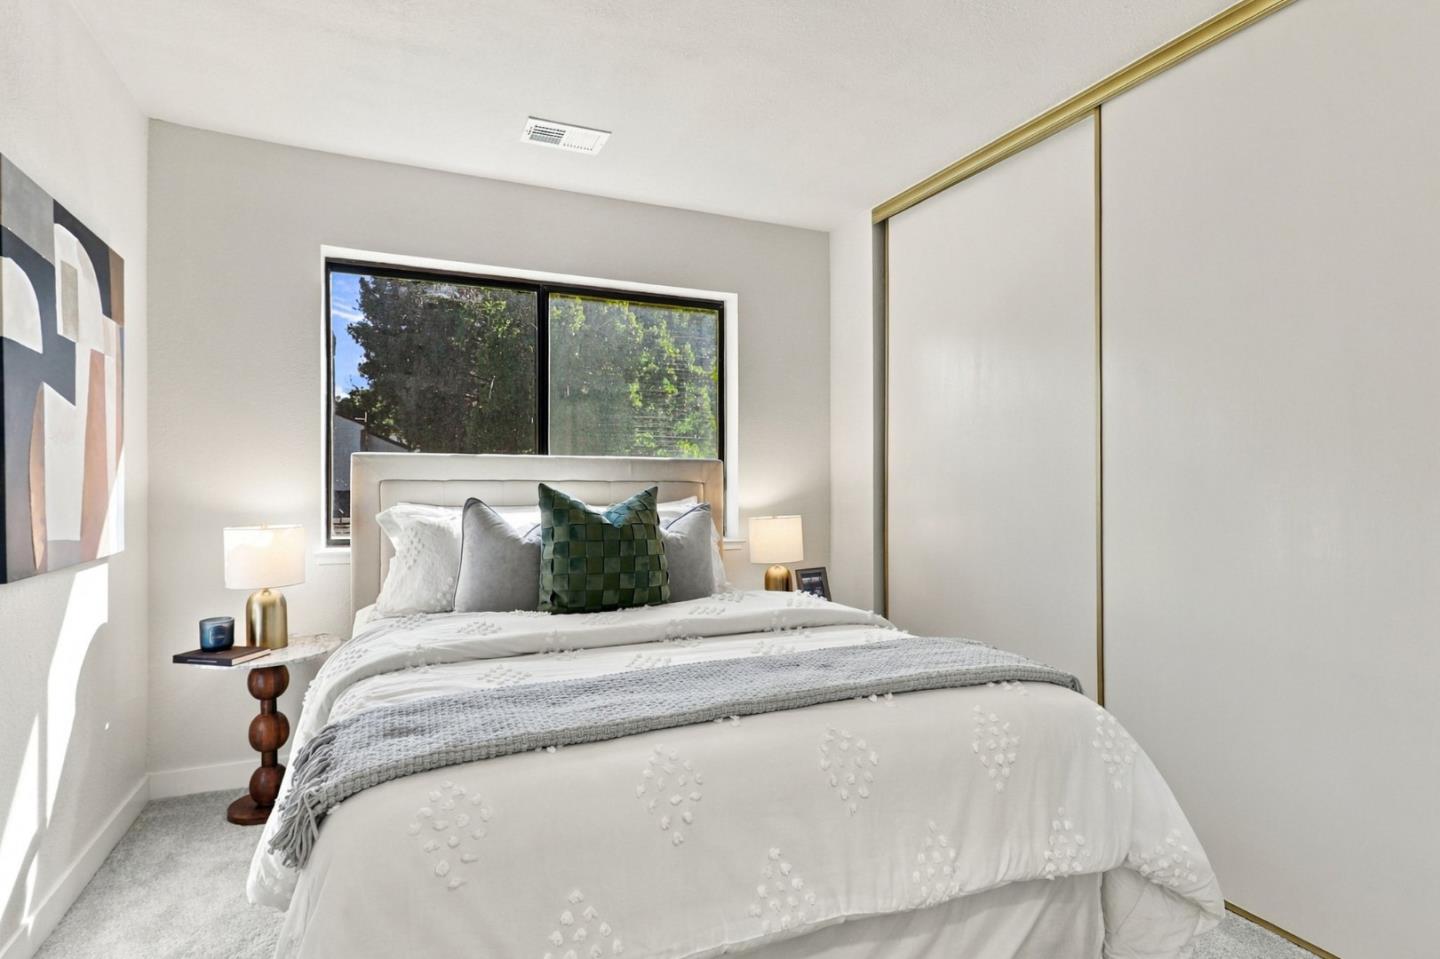
Furnished bedroom with a white bed, tree-facing window, and gold-trimmed sliding closet.
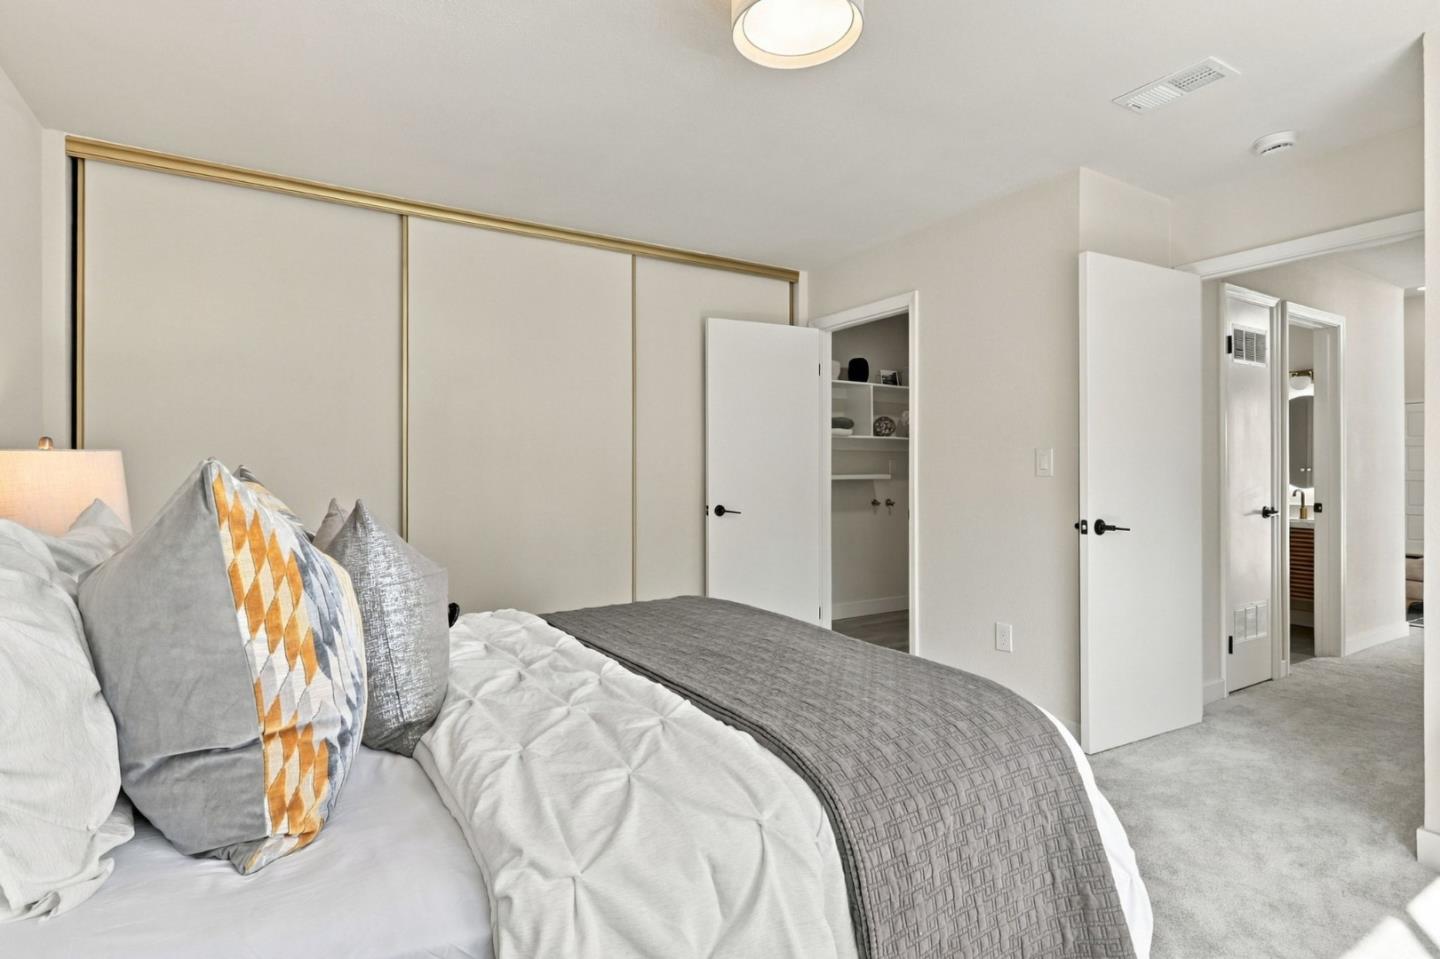
Staged bedroom with white bedding, patterned pillows, sliding closet doors, and gray carpet.
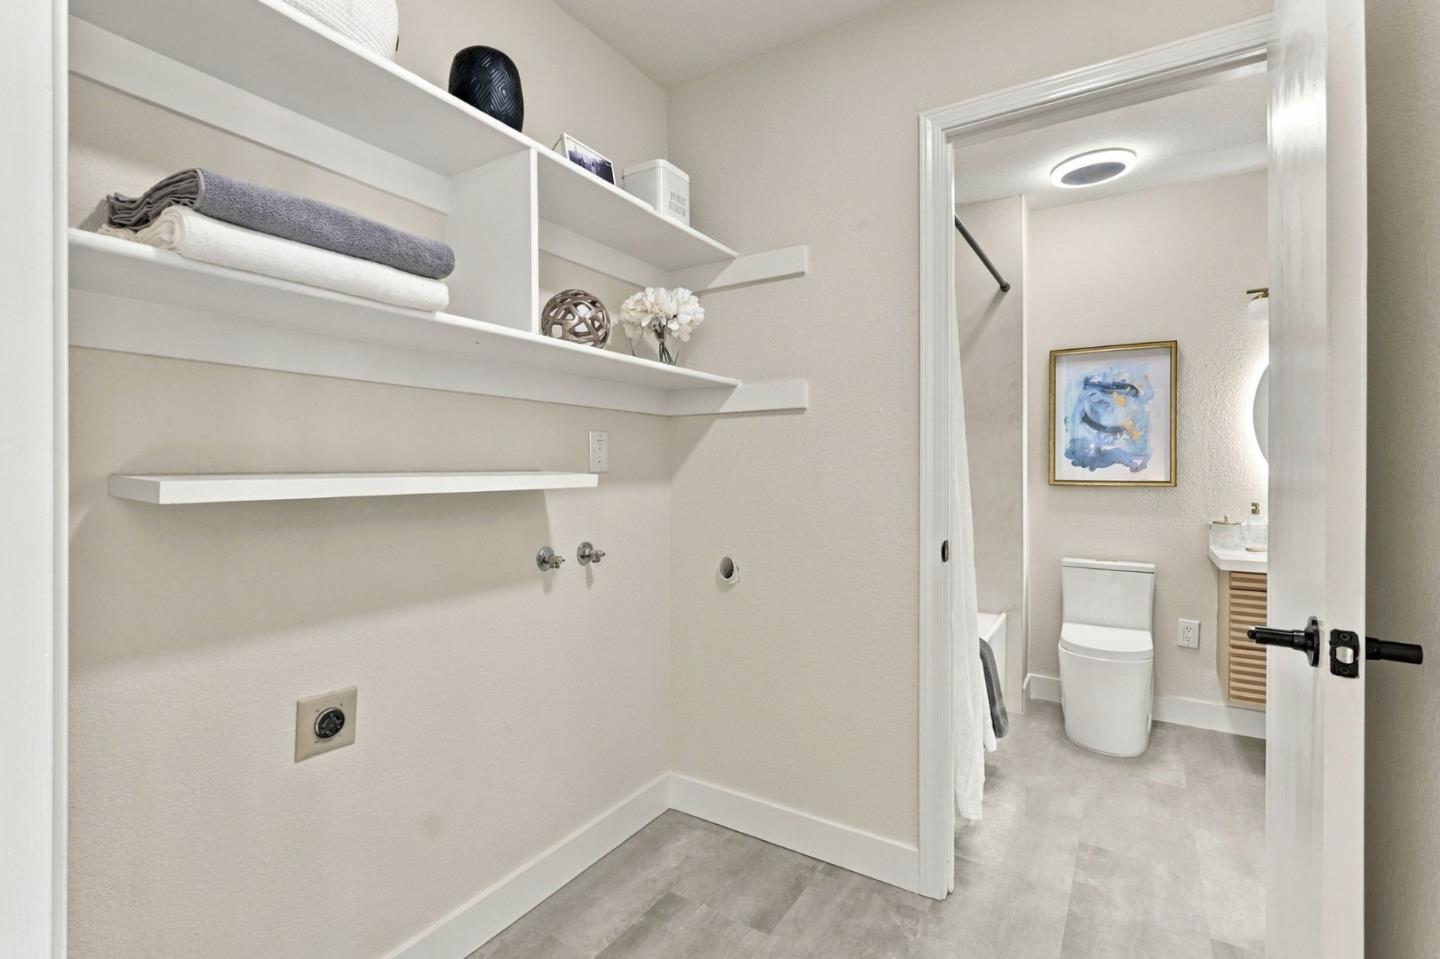
Laundry area with built-in shelving and washer hookups, opening into a bathroom.
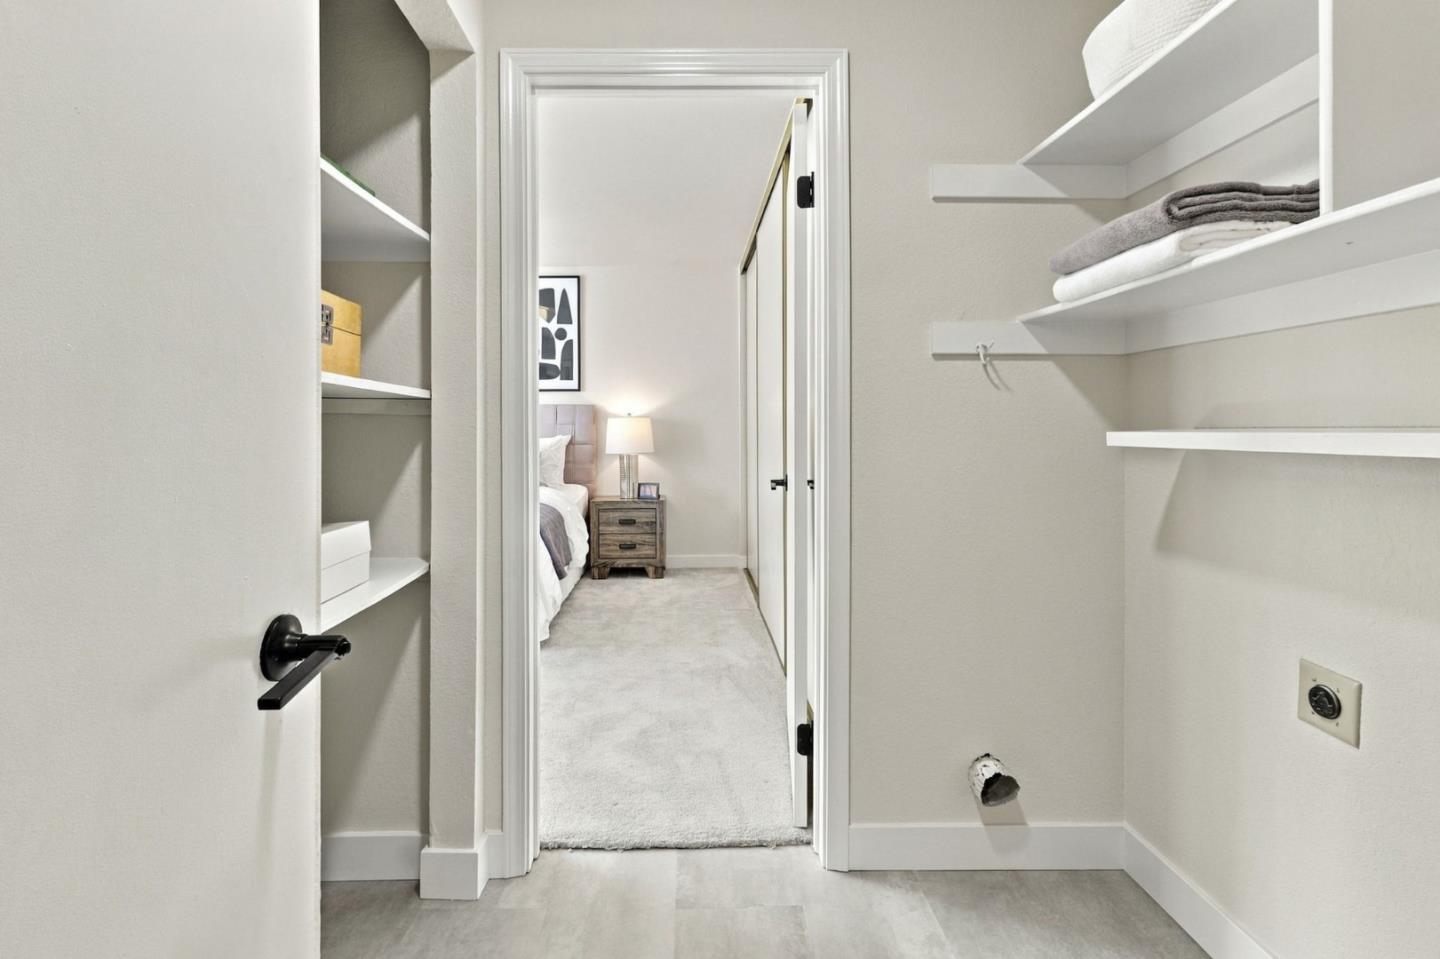
Walk-in closet with built-in shelves and folded towels, opening into a staged bedroom.
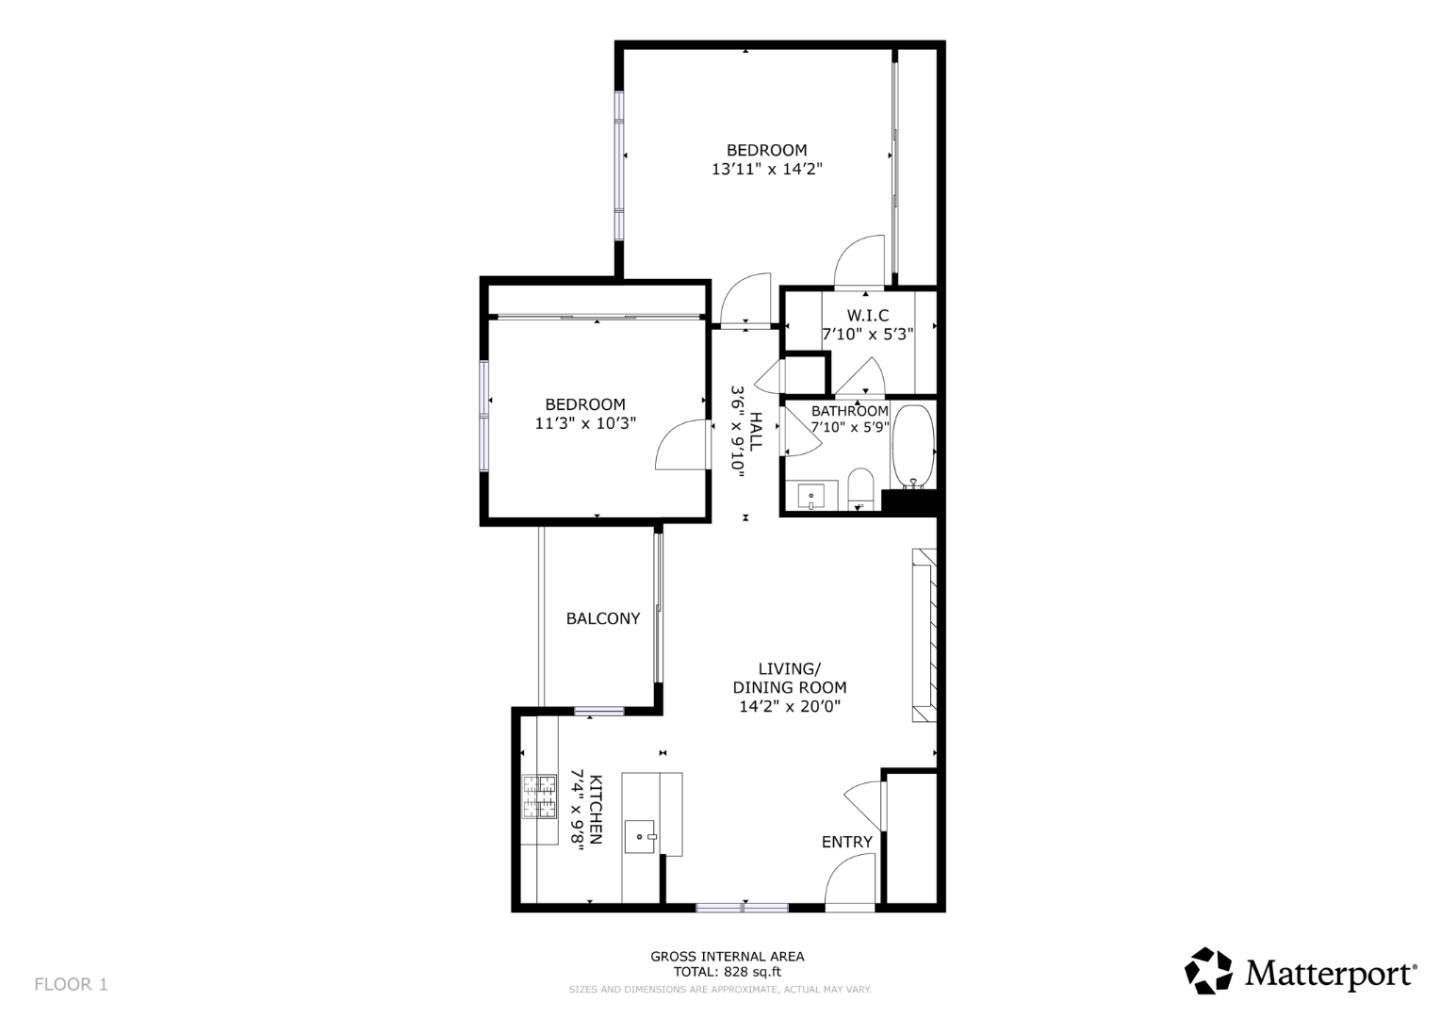
Floor plan showing two bedrooms, a balcony, and an open living, dining, and kitchen area.
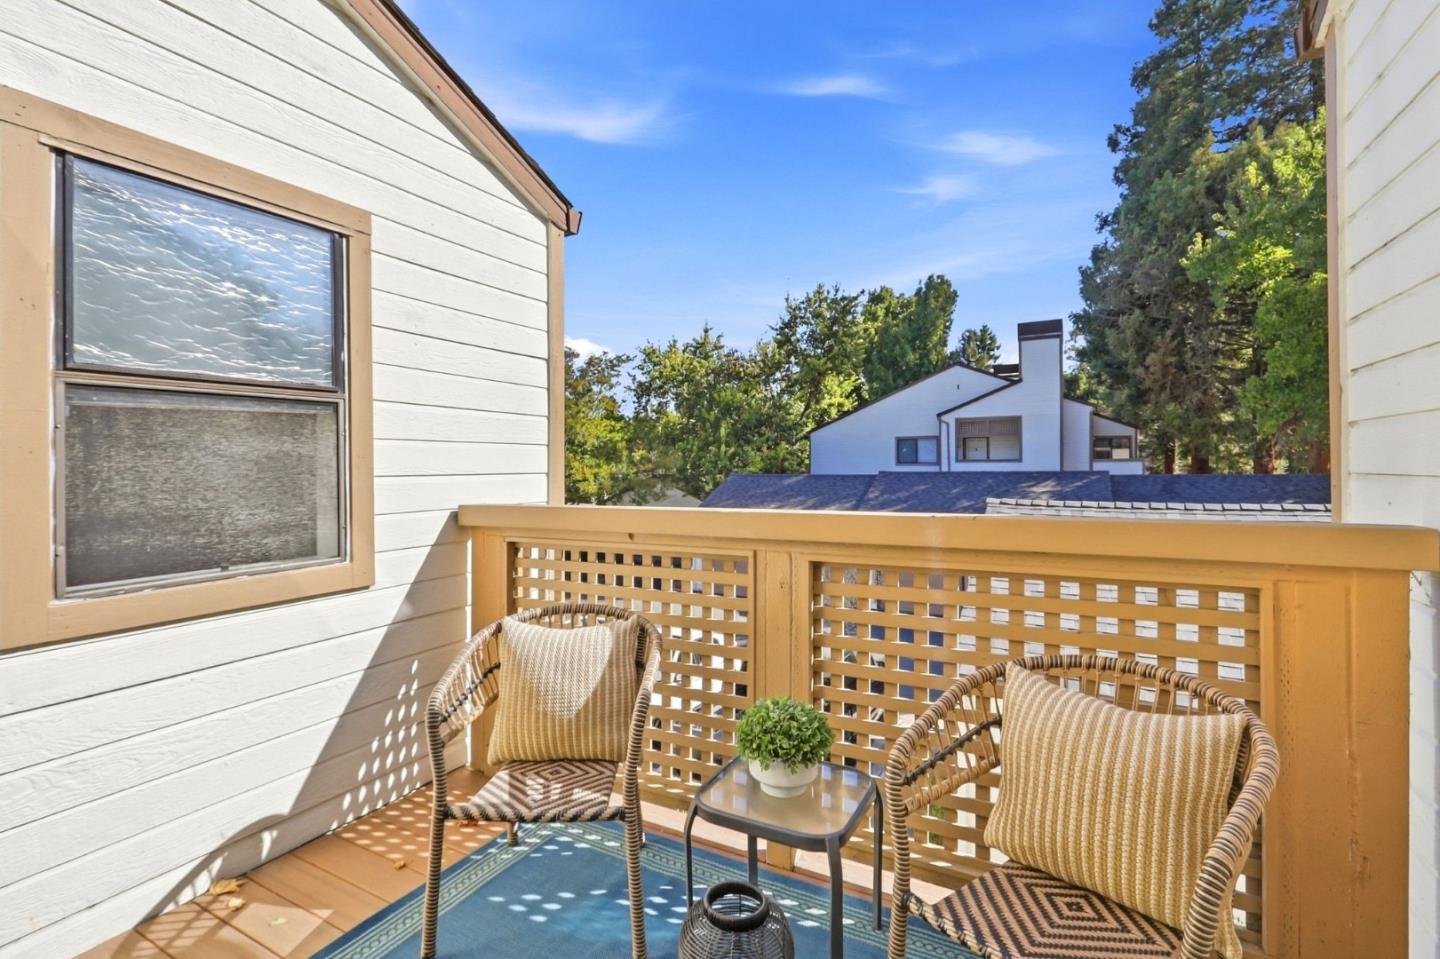
Furnished balcony with wicker chairs, a blue rug and lattice railing overlooking trees and a neighboring house.
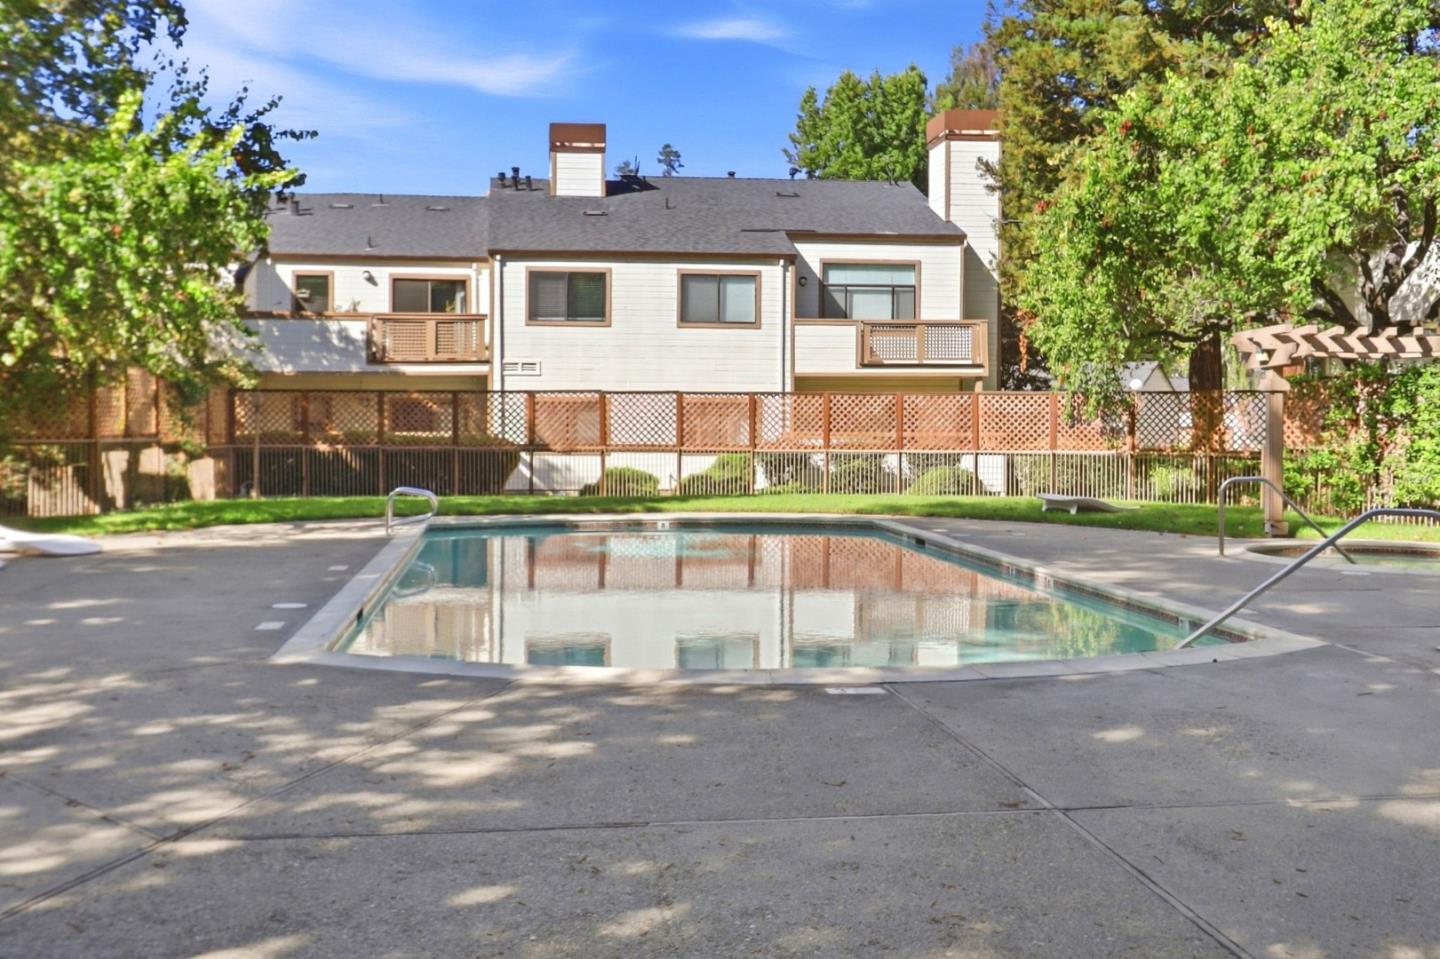
Outdoor pool in front of a residential building with balconies and a wooden lattice fence.
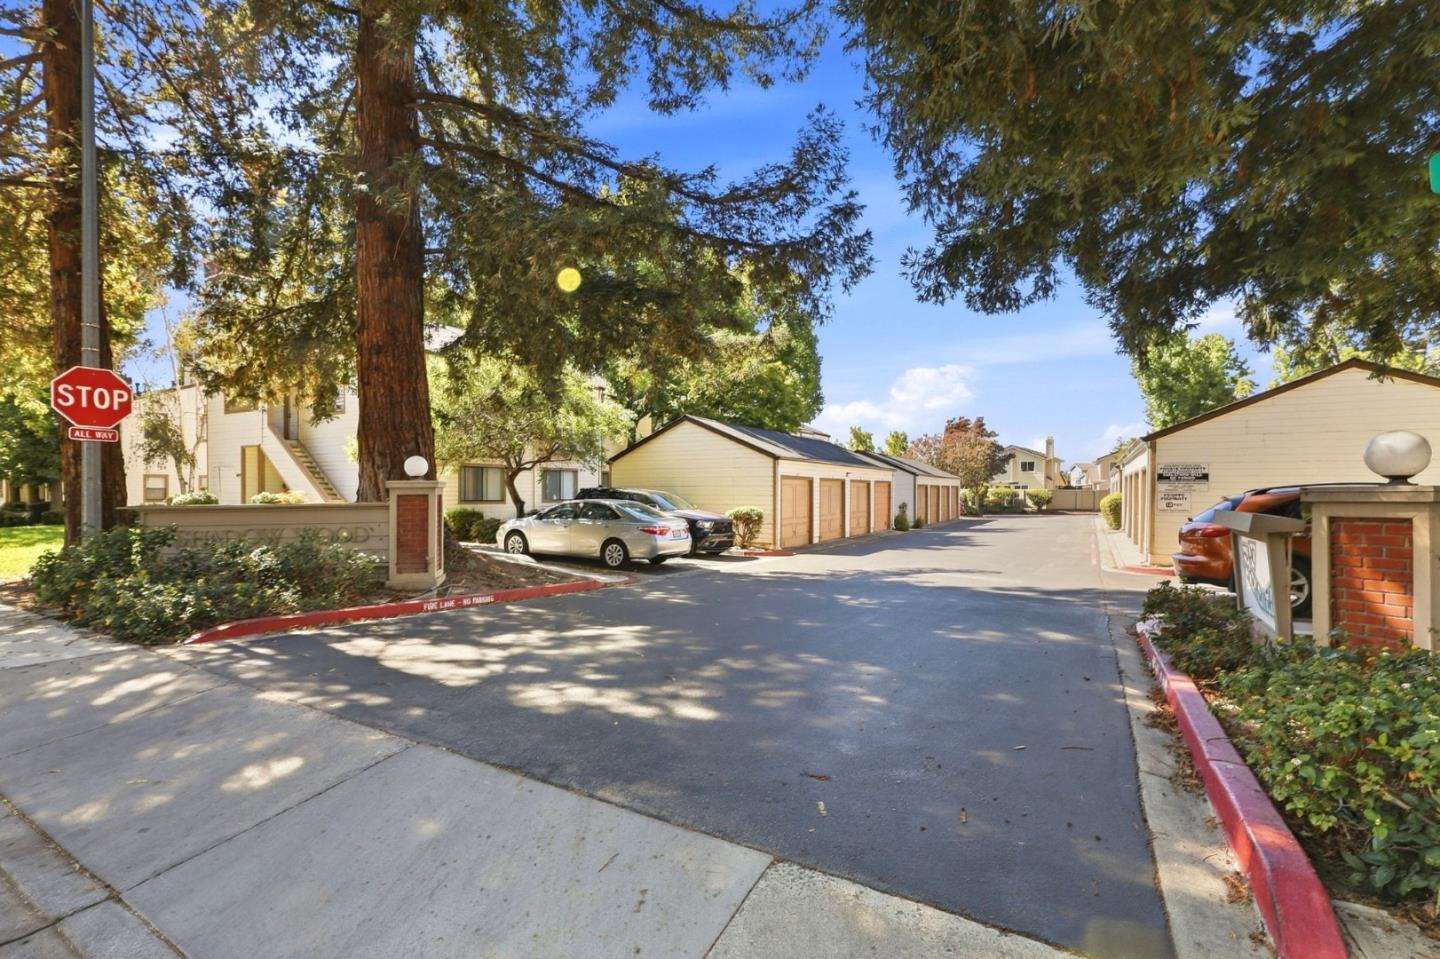
Residential complex driveway lined with garages and mature trees, with a stop sign at the entrance.
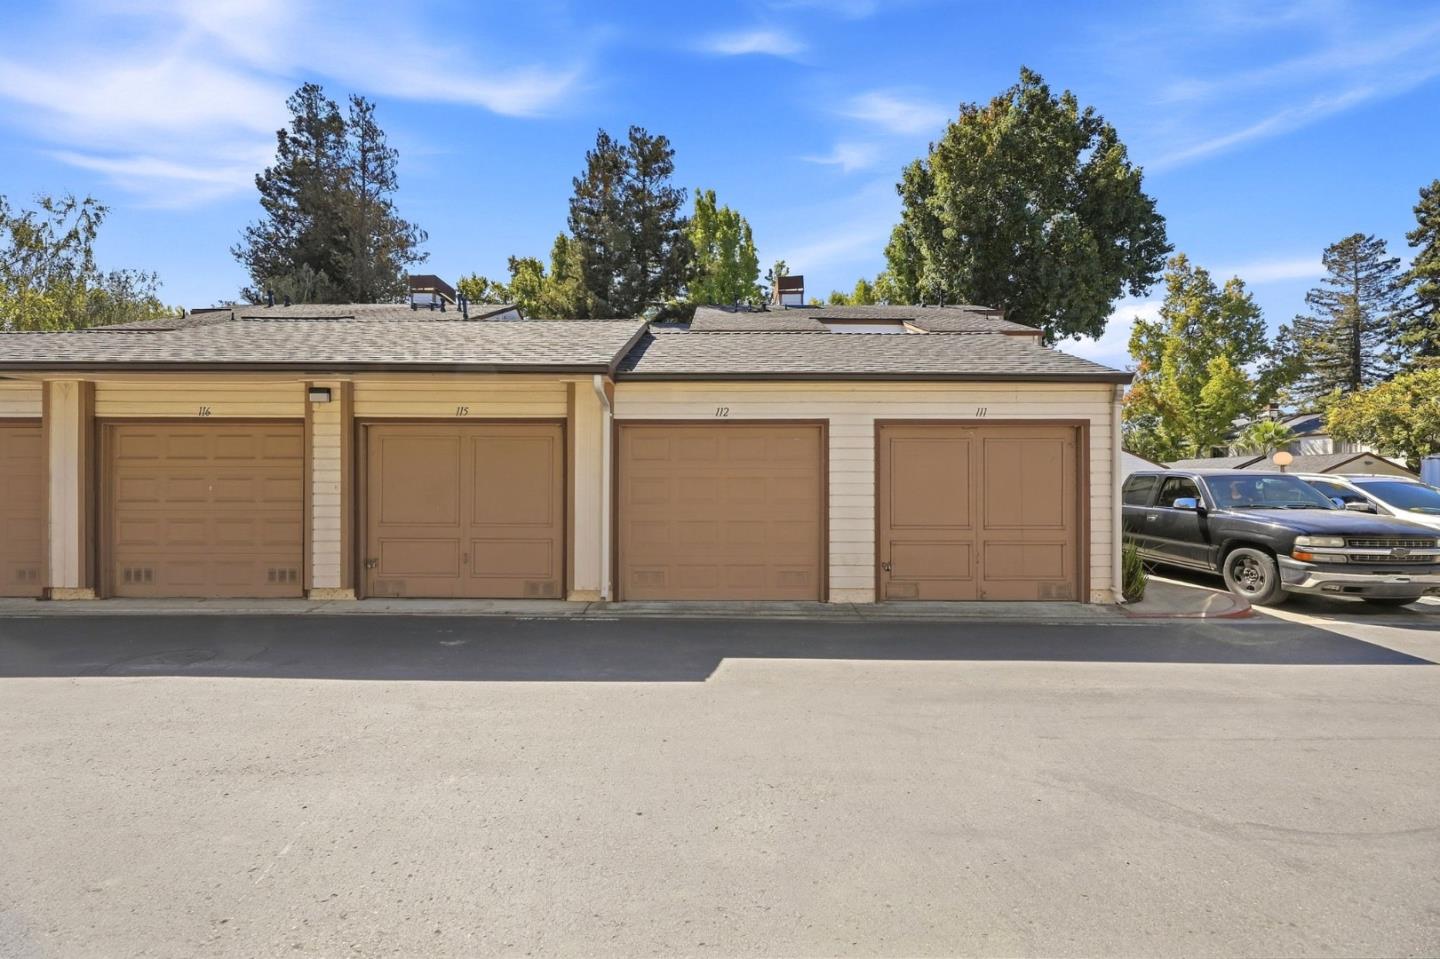
Row of beige garages with brown doors, trees behind them and a pickup truck beside them.
SEE ALL PHOTOS
Two-story white residential building with an exterior staircase and mature trees at dusk.
White multi-unit building with brown trim, an exterior staircase, and mature shade trees.
Two-story white condominium exterior with an outdoor staircase and mature trees.
Open-plan living and dining room with vaulted ceiling, neutral furnishings, and adjoining white kitchen.
Staged living room with a vaulted ceiling, slatted fireplace wall, and sliding doors to a patio.
Staged living and dining room with a wood-slat fireplace wall and a glass dining table.
Staged living and dining room with a wood-slat fireplace wall and large window.
Open-plan living and dining room with a beige sofa and large sliding doors to a deck.
Dining area with a glass table and gray chairs beside a white kitchen and large window.
Modern white kitchen with marble-look counters, black range, stainless microwave, and a potted tropical plant.
Bright white kitchen with stainless steel appliances, veined countertops, and a window with blinds.
Bright kitchen with a white quartz island, integrated sink, and glass door opening toward a deck.
Furnished bedroom with a white bed, pink headboard, abstract prints, and a wide window.
Staged bedroom with a white bed, gray headboard, abstract art, and a potted plant.
Staged bedroom with a large bed, wide window, and adjoining bathroom doorway.
Bathroom vanity with a slatted wood cabinet, brass fixtures, oval mirror, and blue artwork.
Bathroom with a white tub, round mirror, gold fixtures, and wood-slat vanity.
Bathroom with a white tub and shower, brass fixtures, and open towel shelving.
Staged bedroom with white bedding, abstract wall art, and a window above the bed.
Furnished bedroom with a white bed, tree-facing window, and gold-trimmed sliding closet.
Staged bedroom with white bedding, patterned pillows, sliding closet doors, and gray carpet.
Laundry area with built-in shelving and washer hookups, opening into a bathroom.
Walk-in closet with built-in shelves and folded towels, opening into a staged bedroom.
Floor plan showing two bedrooms, a balcony, and an open living, dining, and kitchen area.
Furnished balcony with wicker chairs, a blue rug and lattice railing overlooking trees and a neighboring house.
Outdoor pool in front of a residential building with balconies and a wooden lattice fence.
Residential complex driveway lined with garages and mature trees, with a stop sign at the entrance.
Row of beige garages with brown doors, trees behind them and a pickup truck beside them.
Listed by Real Brokerage Technologies, Amanda Vang, Ryan Nickell Listing Contact: 650-457-9333
Pending

1441 Rocklin CT

1441 Rocklin CT, San Jose, CA 95131

$499,000
Step into this beautifully updated top-floor corner unit featuring 2 bedrooms, 1 bathroom, vaulted ceilings, abundant natural light, a 1-car garage, fresh interior paint, and new carpet. The updated kitchen boasts new quartz countertops, refinished cabinets, and new tile flooring. The beautifully updated bathroom features a new bathtub, vanity, lighted mirror, and modern fixtures. The open-concept living area showcases a custom slatted accent wall with an electric fireplace, creating a warm and inviting space.

Enjoy a private balcony, in-unit laundry, and access to a community pool. Conveniently located near Townsend Park, Highways 101 and 880, SJC Airport, and major Silicon Valley employers.

2
beds

1
bath

896 Sq.Ft. LIVING AREA

Amanda Vang

Amanda Vang

Features & Amenities

Interior

  • total bedrooms2
  • Total bathroom1
  • full bathroom1
  • Laundry room Inside
  • Flooring Carpet, Vinyl Linoleum
  • Fireplace Insert
  • APPLIANCES Dishwasher, Microwave, Oven Electric, Oven Range, Washer Dryer

Area & Lot

  • Status Pending
  • Date Sold October 28, 2026
  • Living Area896 Sq.Ft.
  • Total Area896 Sq.Ft.
  • MLS® IDML82062557
  • TypeCondo
  • YEAR BUILT1984
  • NeighborhoodBerryessa
  • School DistrictEastSideUnionHigh

Exterior

  • STORIES1
  • Garage Space1.0
  • water SourcePublic
  • utilitiesPublic Utilities, Water Public
  • PoolCommunity Facility
  • roofComposition
  • parkingCommon Parking Area, Detached, Guest Visitor Parking
  • HEAT TYPEForced Air
  • AIR CONDITIONINGNone
  • sewerPublic Sewer
  • SubstructureSlab
  • HOA AmenitiesCommunity Pool

Financial

  • Sales Price$499,000
  • HOA $574/mo
  • Zoning A-PD
White multi-unit building with brown trim, an exterior staircase, and mature shade trees.

Schedule a Showing

We would love to show you our beautiful property. Please select your preferred date and time below. An agent will be in touch shortly to confirm your appointment.

Schedule a Showing

We would love to show you our beautiful property. Please select your preferred date and time below. An agent will be in touch shortly to confirm your appointment.

Thank you for your interest in 1441 Rocklin CT, San Jose, CA 95131. We are reviewing your request and will be in touch shortly!

Mortgage Calculator

Estimate your monthly mortgage payment, including the principal and interest, property taxes, and HOA. Adjust the values to generate a more accurate rate.

All estimates are provided for informational purposes only. Actual amounts may vary.
$0,000 Your Payment 20 15 65
$0,000 Your Payment

Berryessa

Explore

Buy with Confidence. Sell with Confidence.

Buying or selling a home in San Jose and Silicon Valley is more than just a transaction, it's a major life and financial decision. You deserve an experienced advisor who knows how to navigate every step with confidence. Amanda brings unmatched local expertise, a proven strategy, and a white glove experience tailored to every client. With over $250 million in career sales, more than 200 families served, and recognition as a Top 1% Realtor in the Bay Area, she has built a reputation for delivering exceptional results while making the process as seamless as possible. Whether you're buying your first home, moving up, or preparing to sell, Amanda's systematic approach, strong negotiation skills, and commitment to client education help you move forward with clarity and confidence.

Follow Me on Instagram