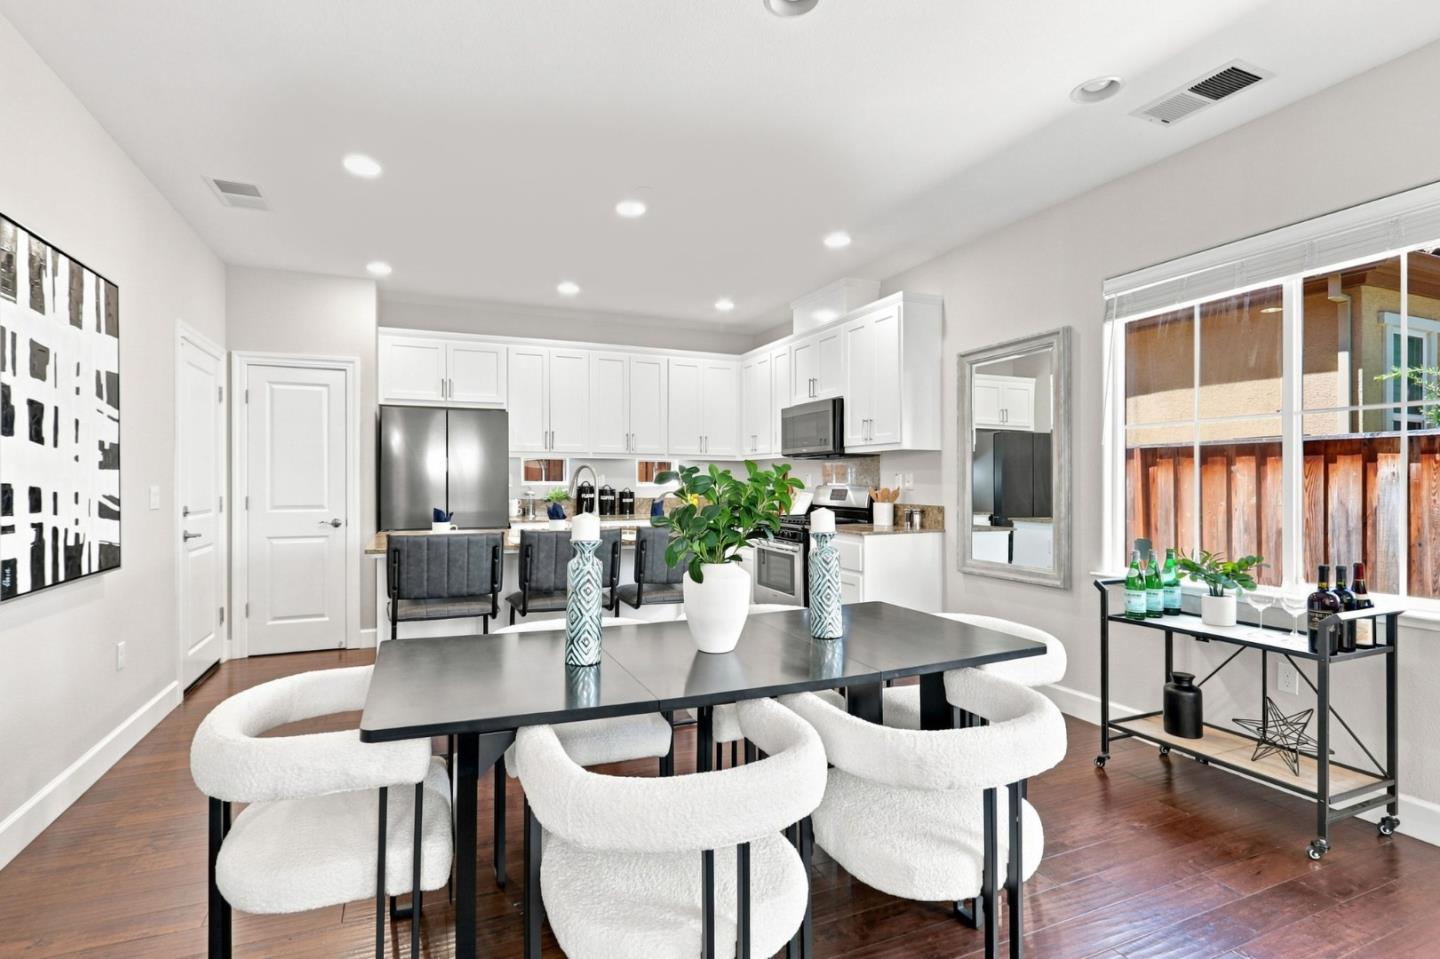
Open-plan kitchen and dining area with white cabinetry, stainless steel appliances, and sculptural chairs.
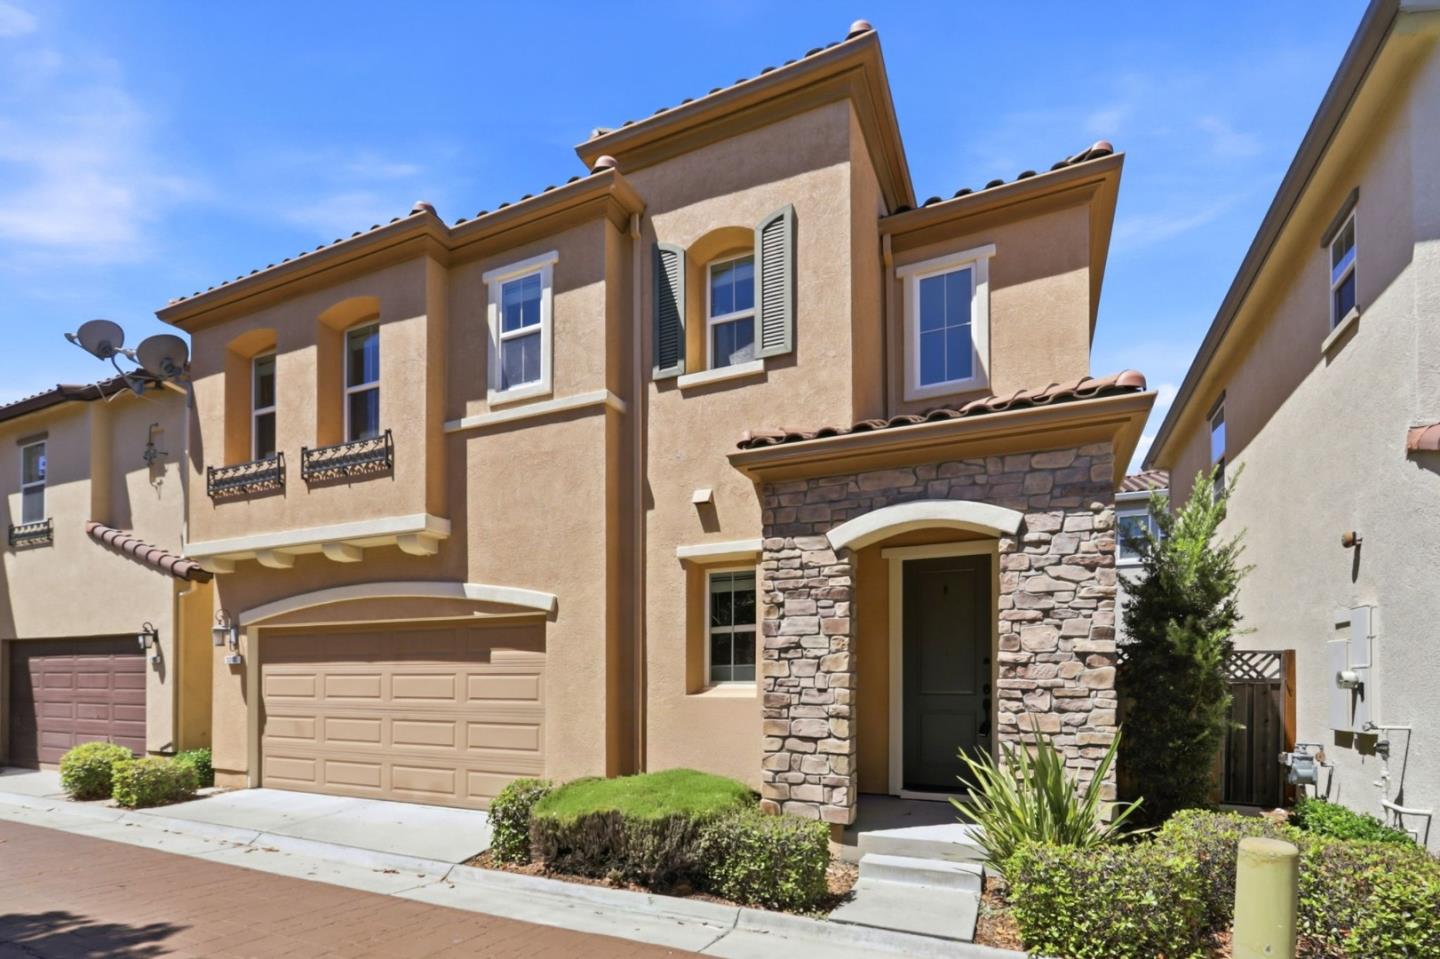
Two-story stucco home with a stone entry and attached two-car garage.
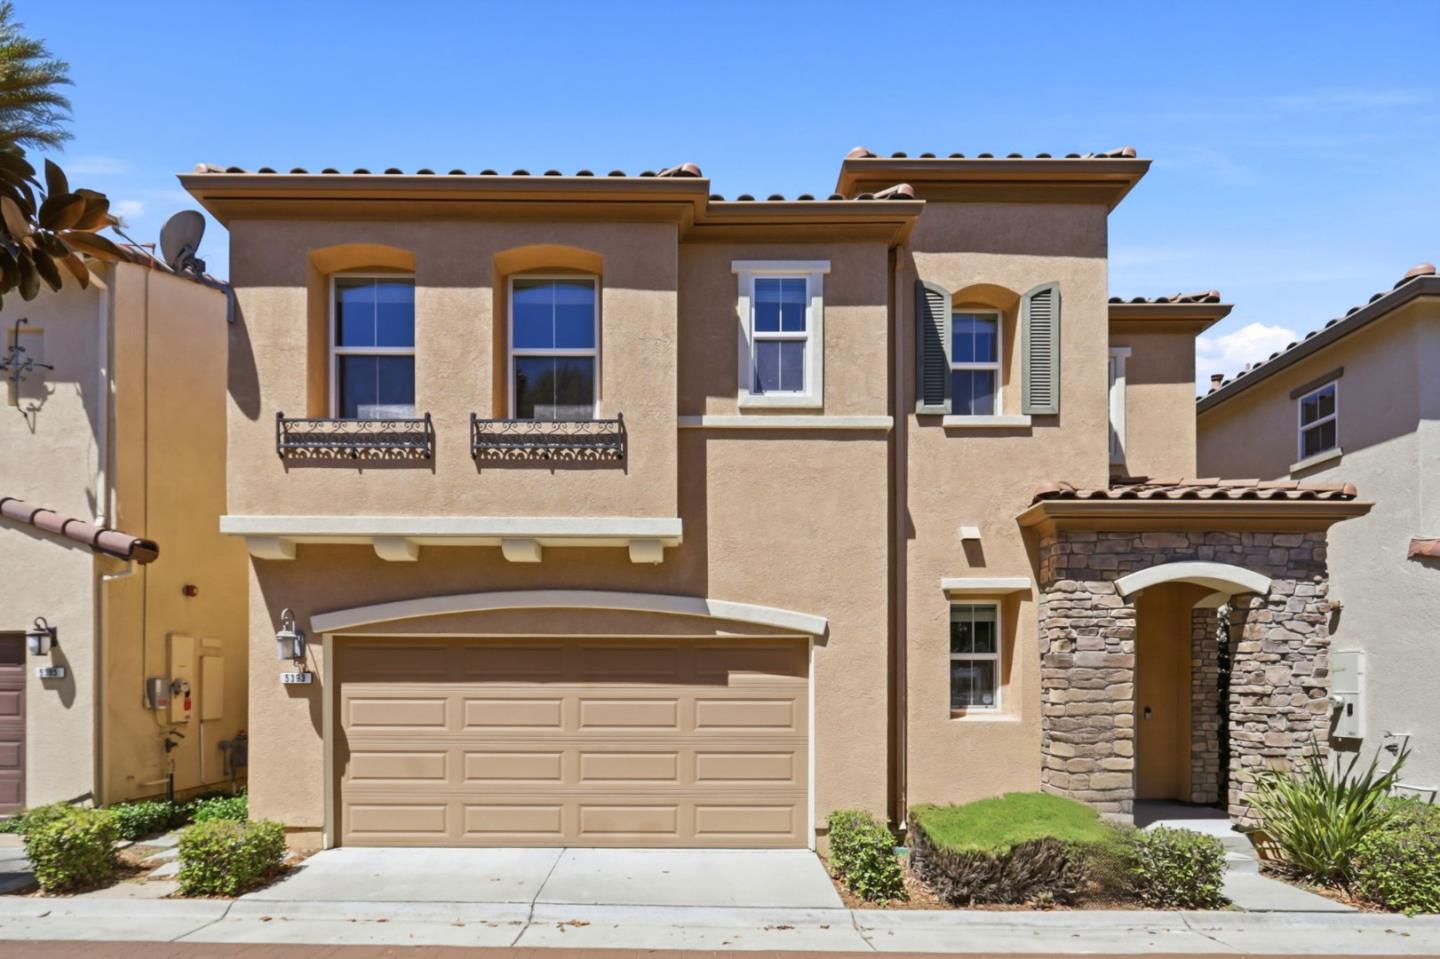
Two-story beige stucco home with a two-car garage and stone-arched entry.
Staged living room with gray sofas, white armchair, hardwood floors, and large windows.
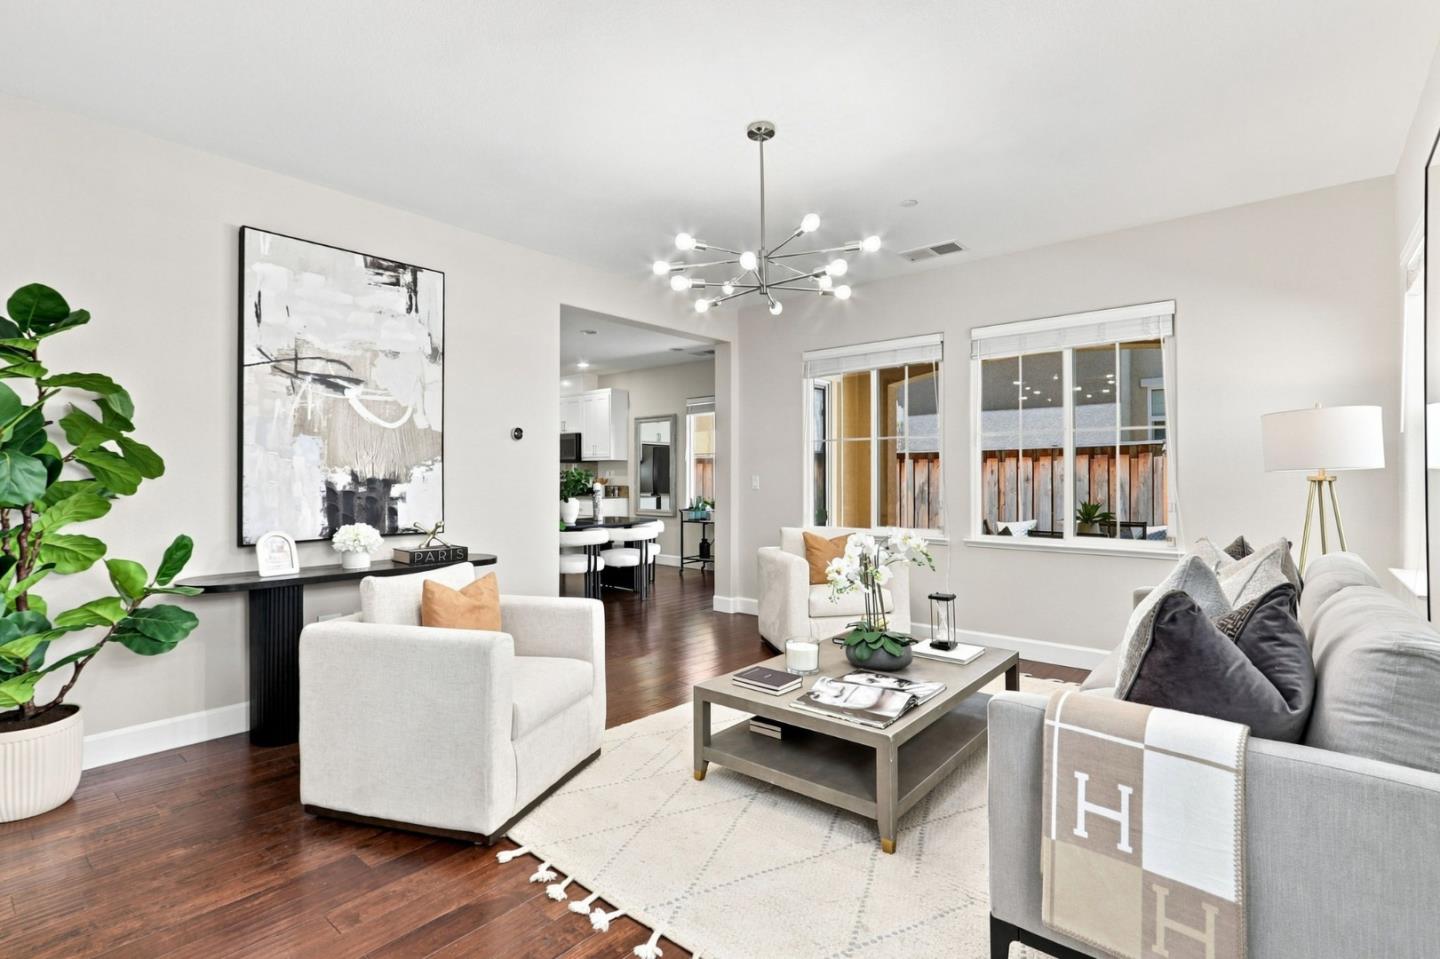
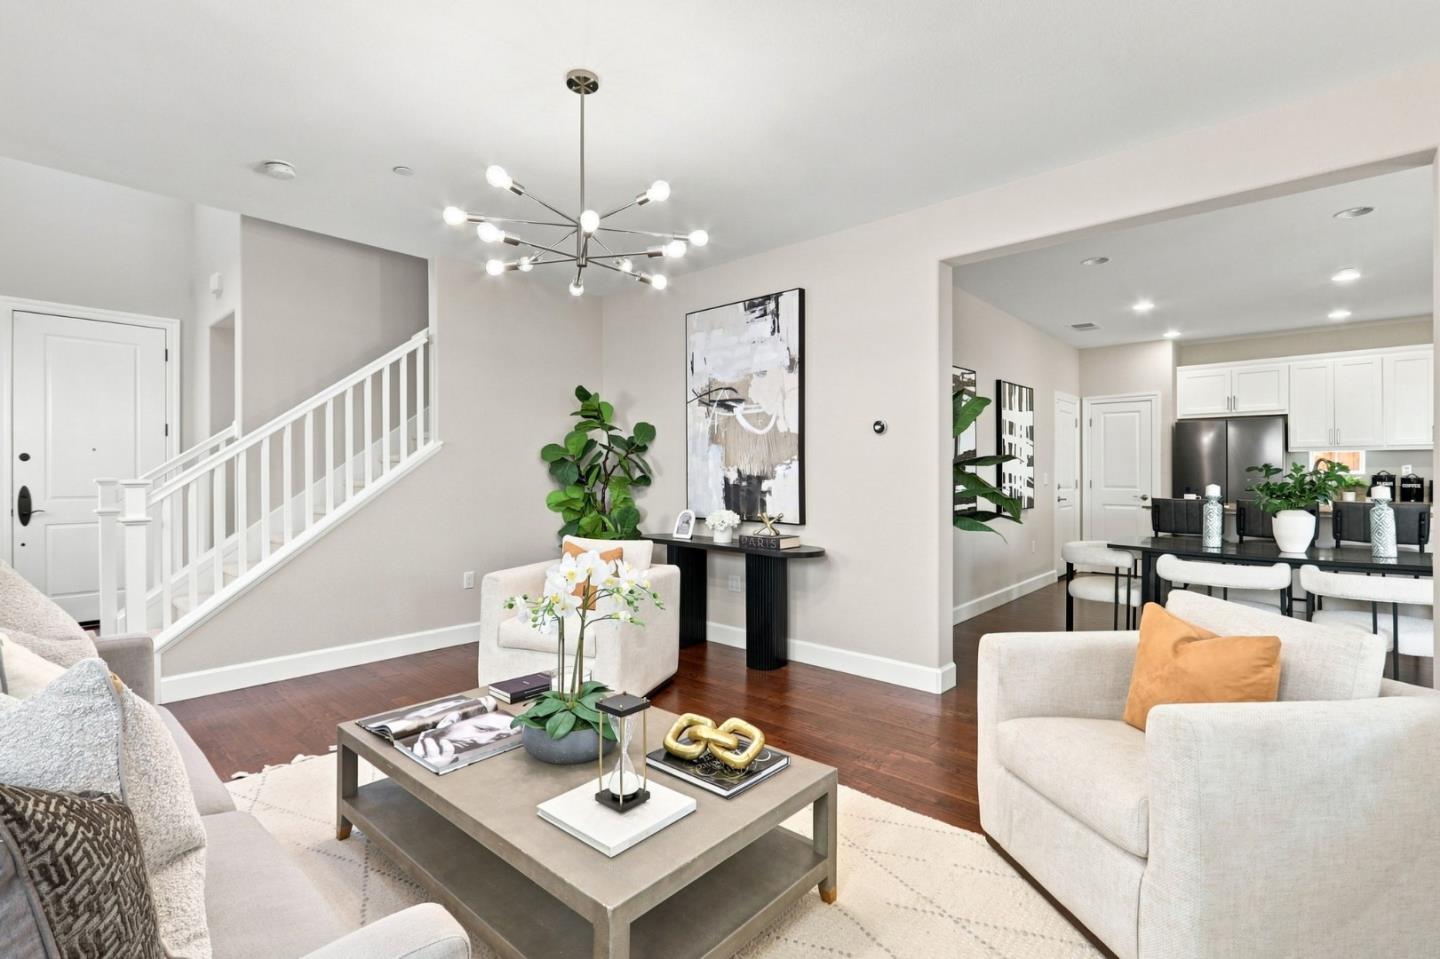
Staged living room with a starburst chandelier, staircase, and open view to the dining area and kitchen.
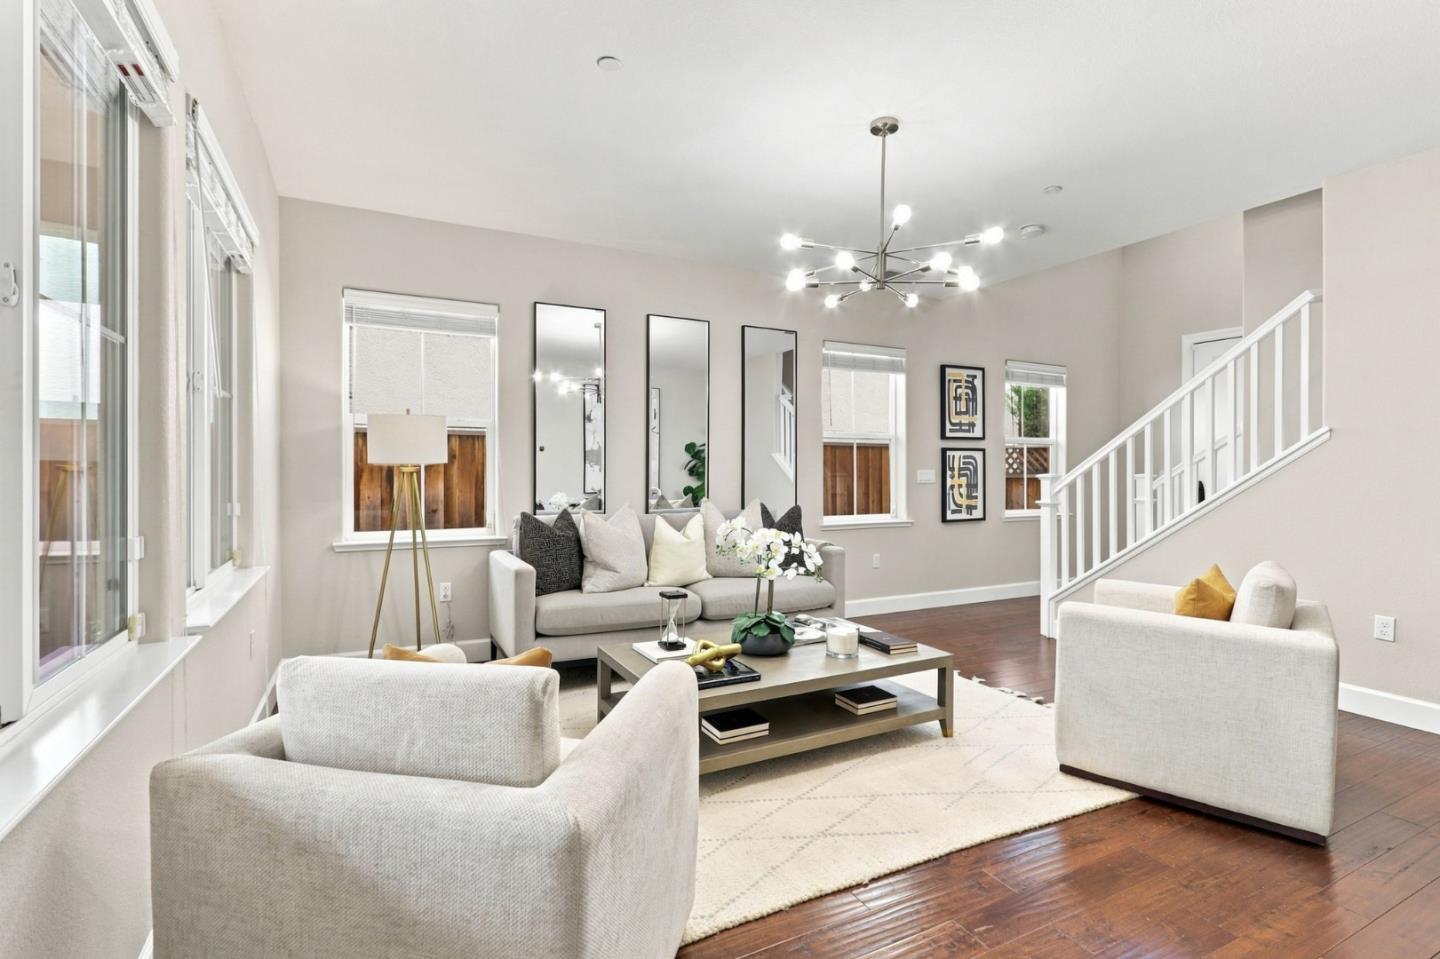
Staged living room with white seating, large windows, hardwood floors, and a staircase.
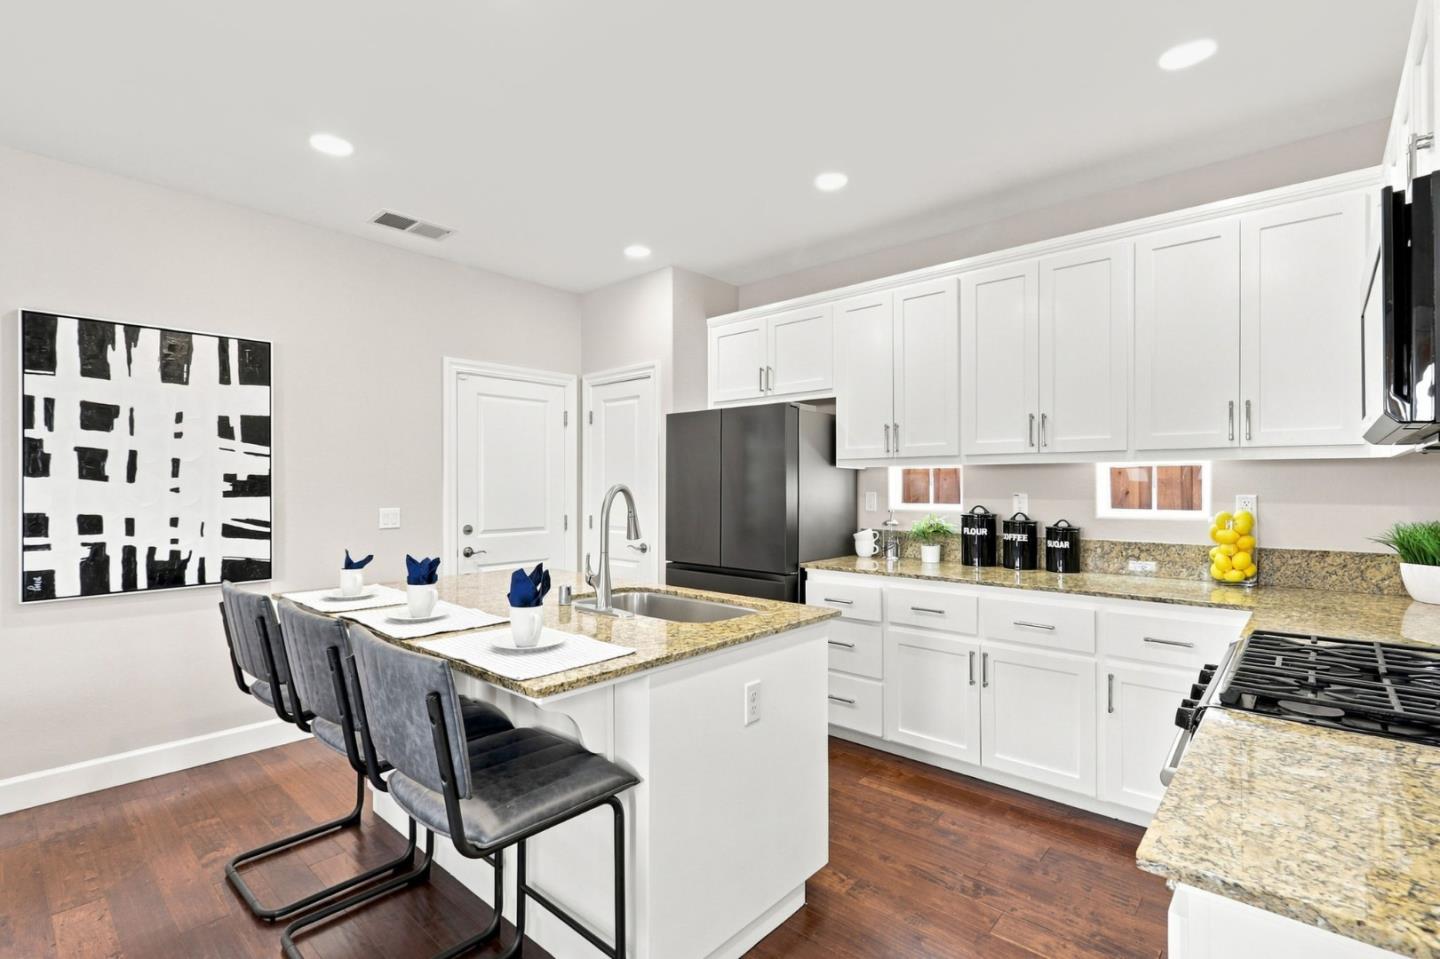
Bright kitchen with white cabinets, granite island, gray bar stools, stainless appliances, and dark hardwood floors.
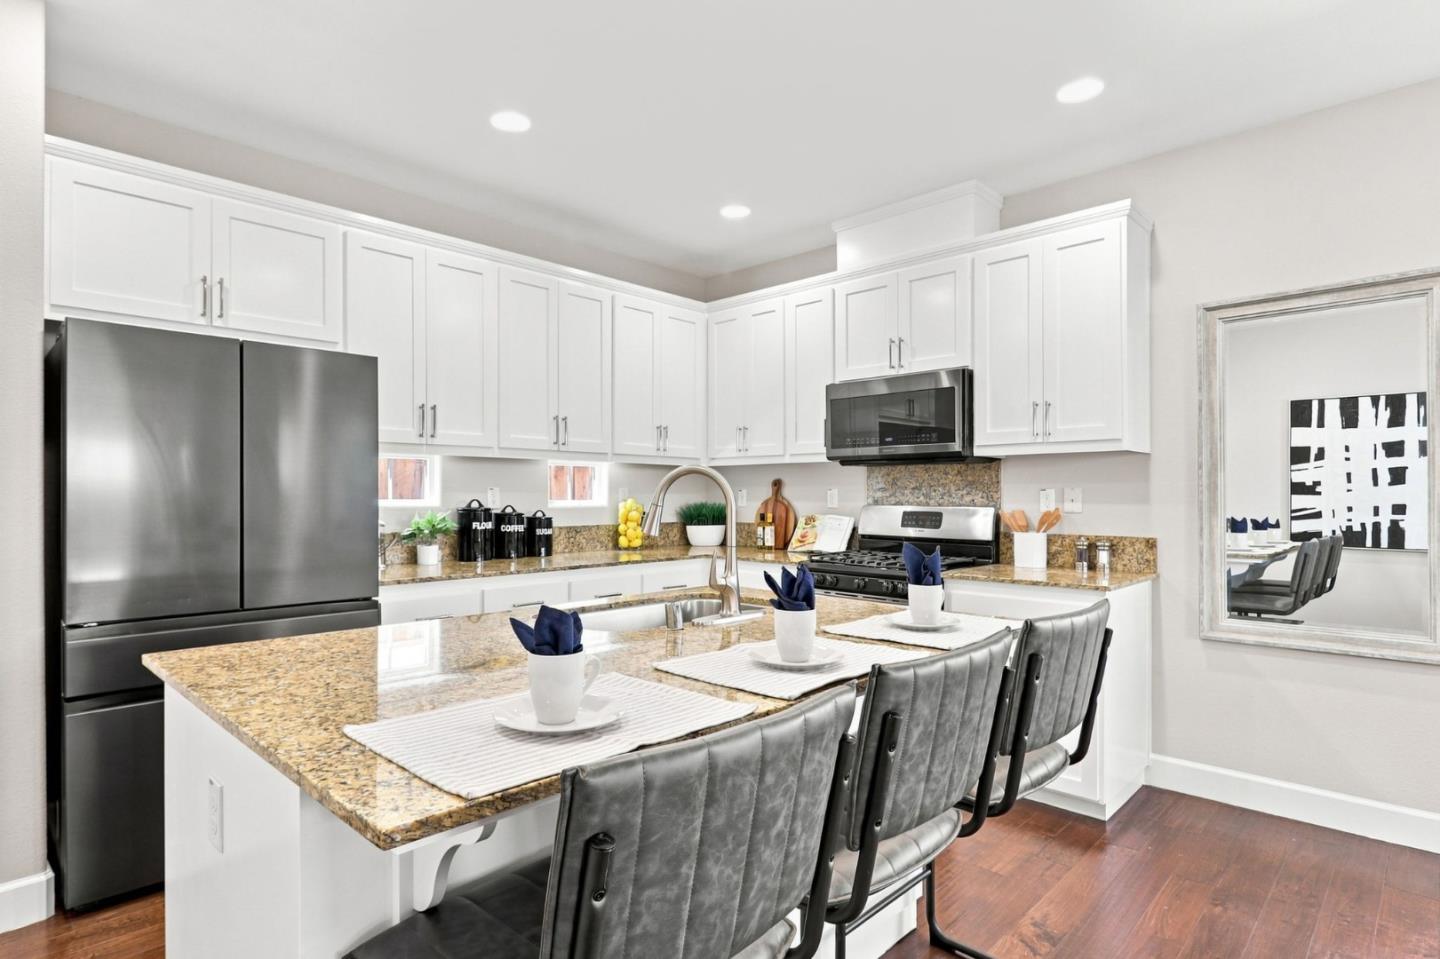
Kitchen with white cabinets, granite island, stainless steel appliances, and gray bar stools.
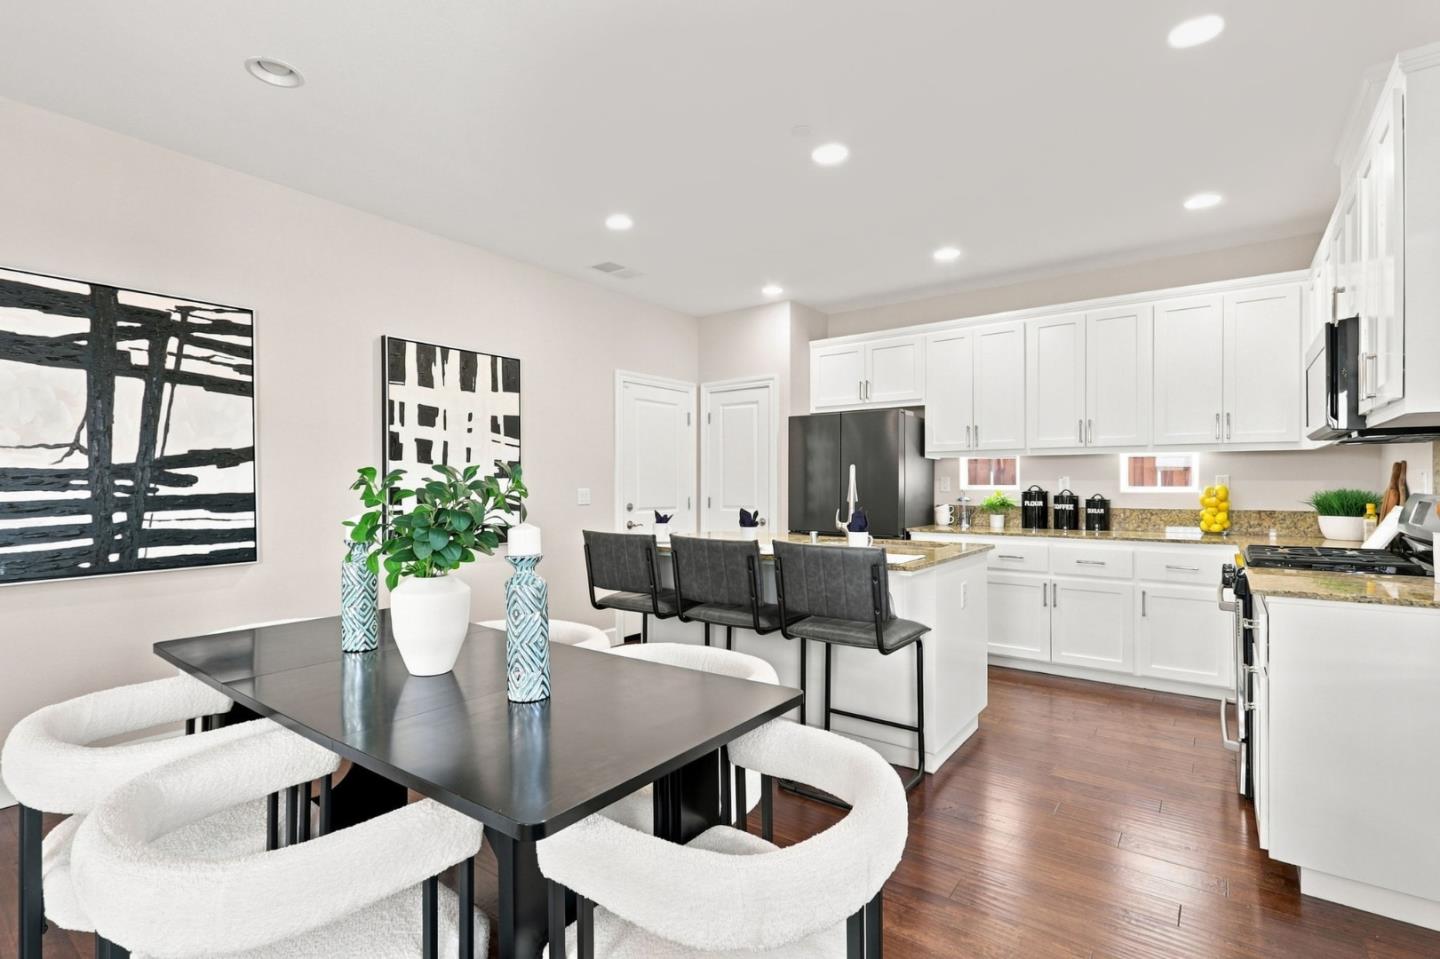
Open-plan kitchen and dining area with white cabinets, granite counters, and a black dining table.
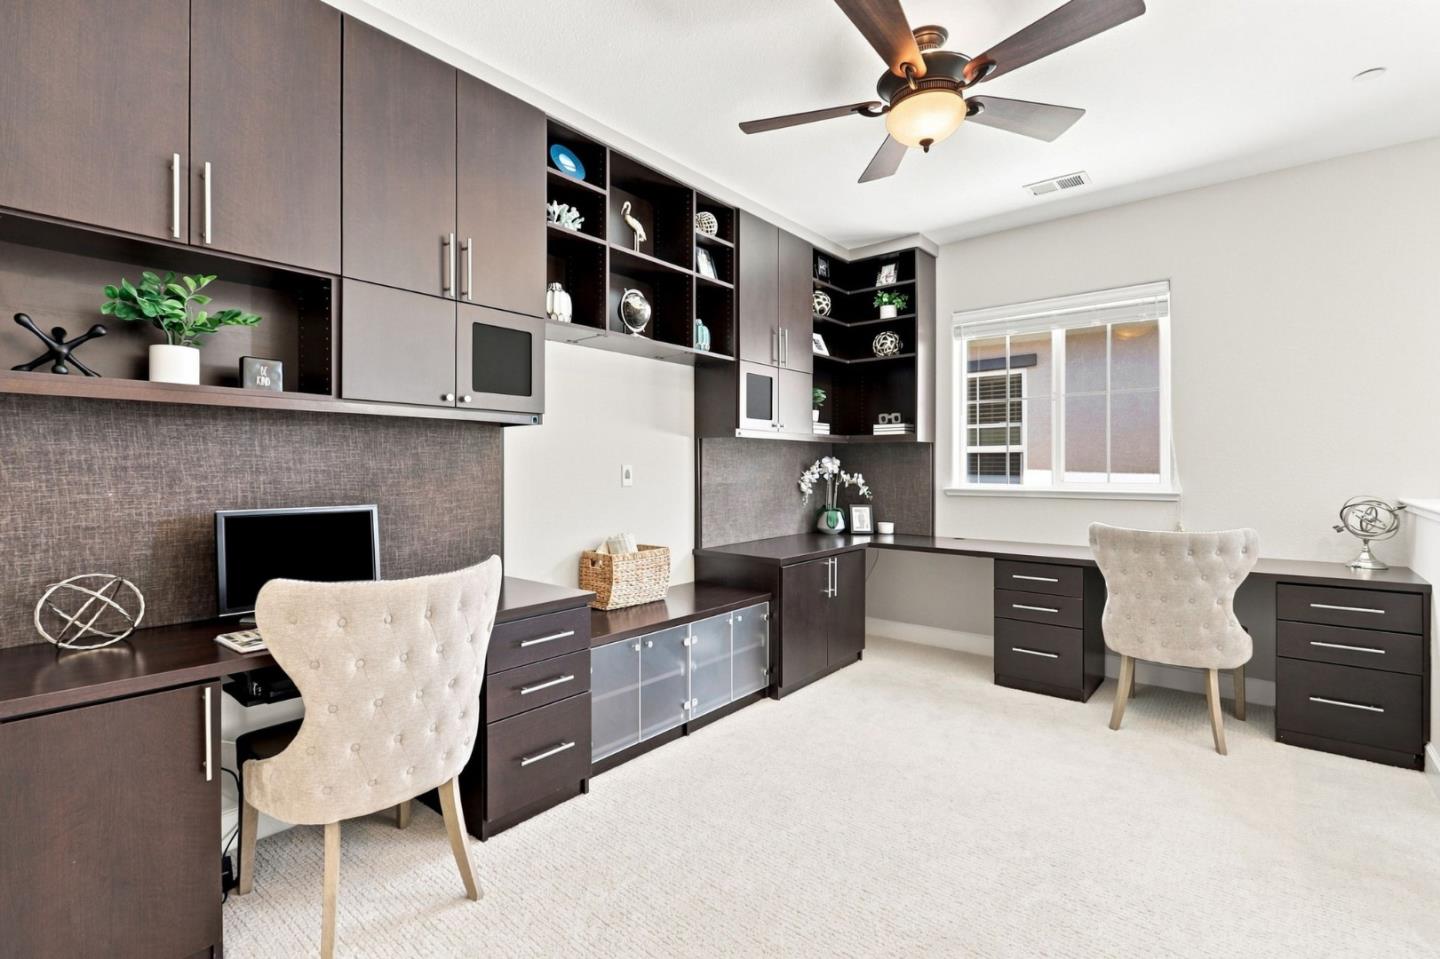
Home office with dark built-in cabinets, two desk workstations, and light upholstered chairs.
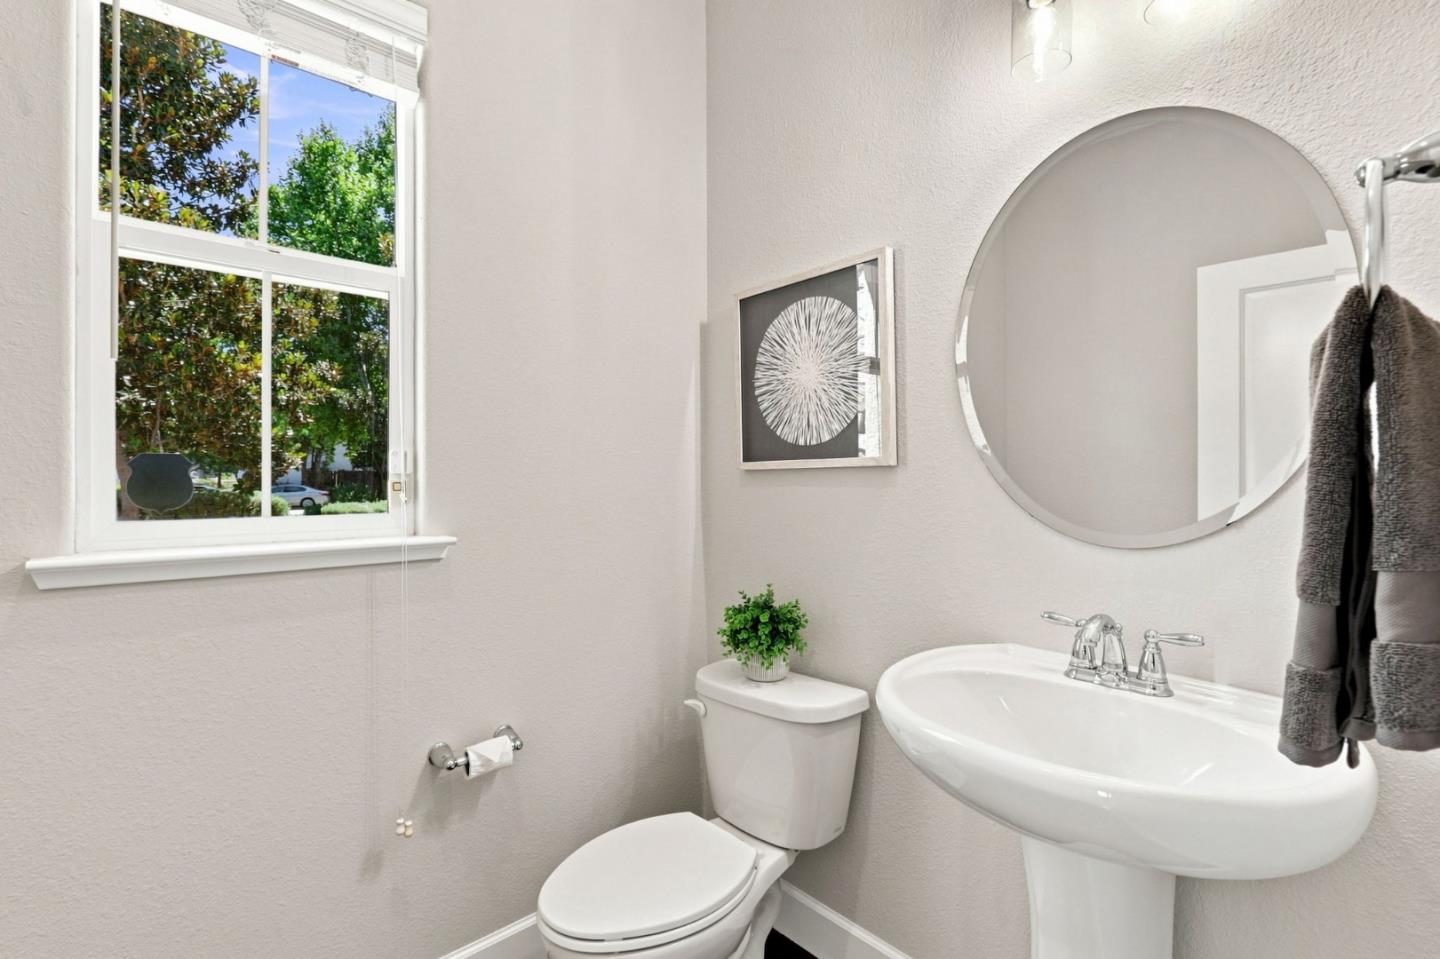
Bathroom with a pedestal sink, round mirror, and large window overlooking trees.
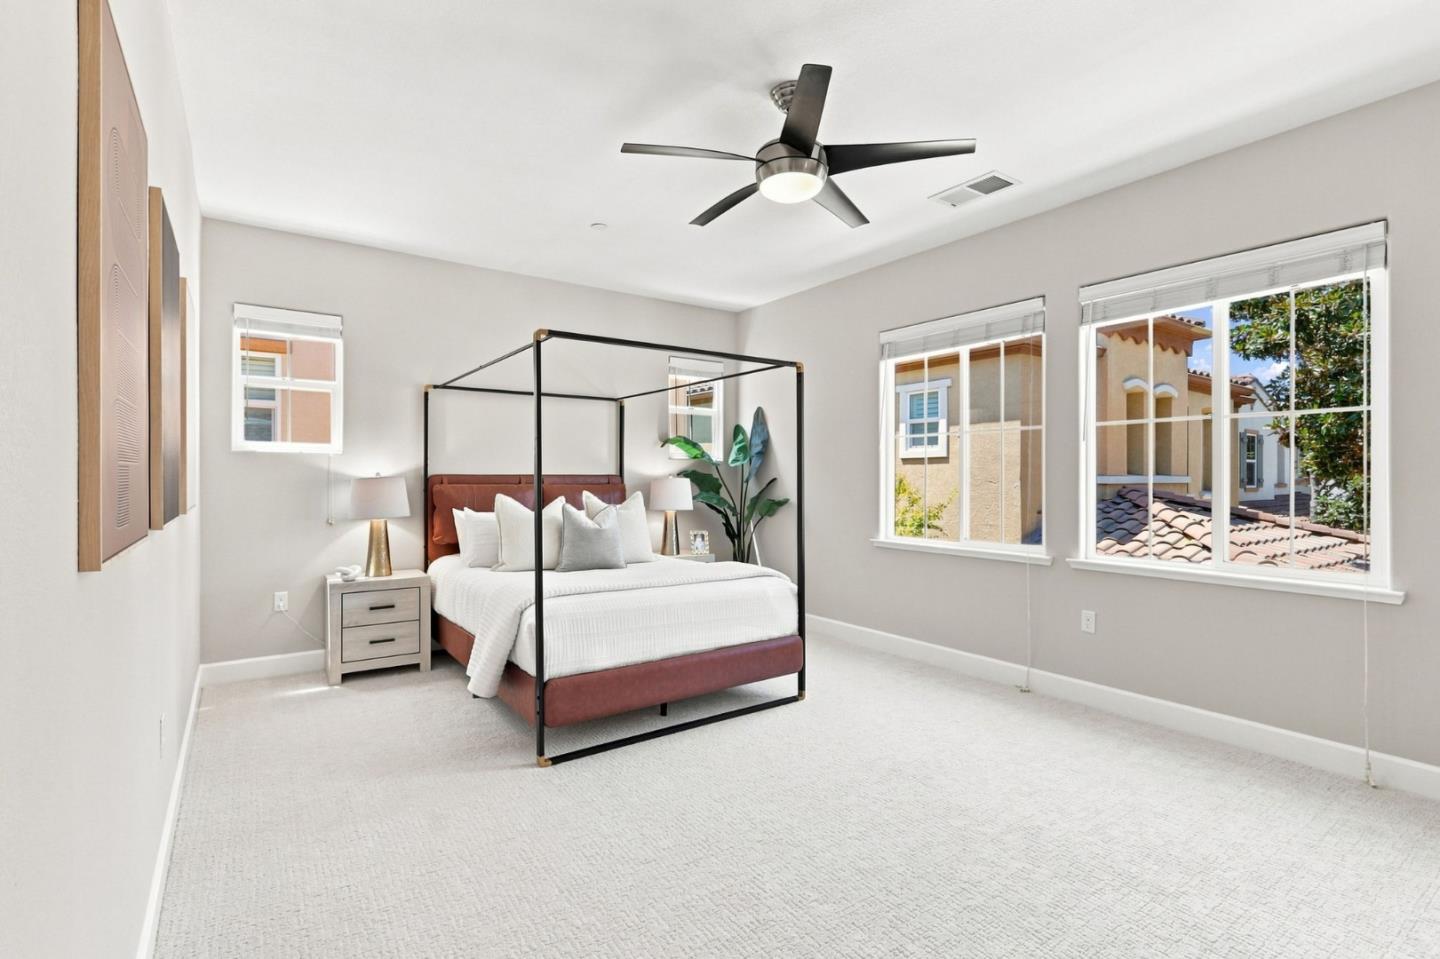
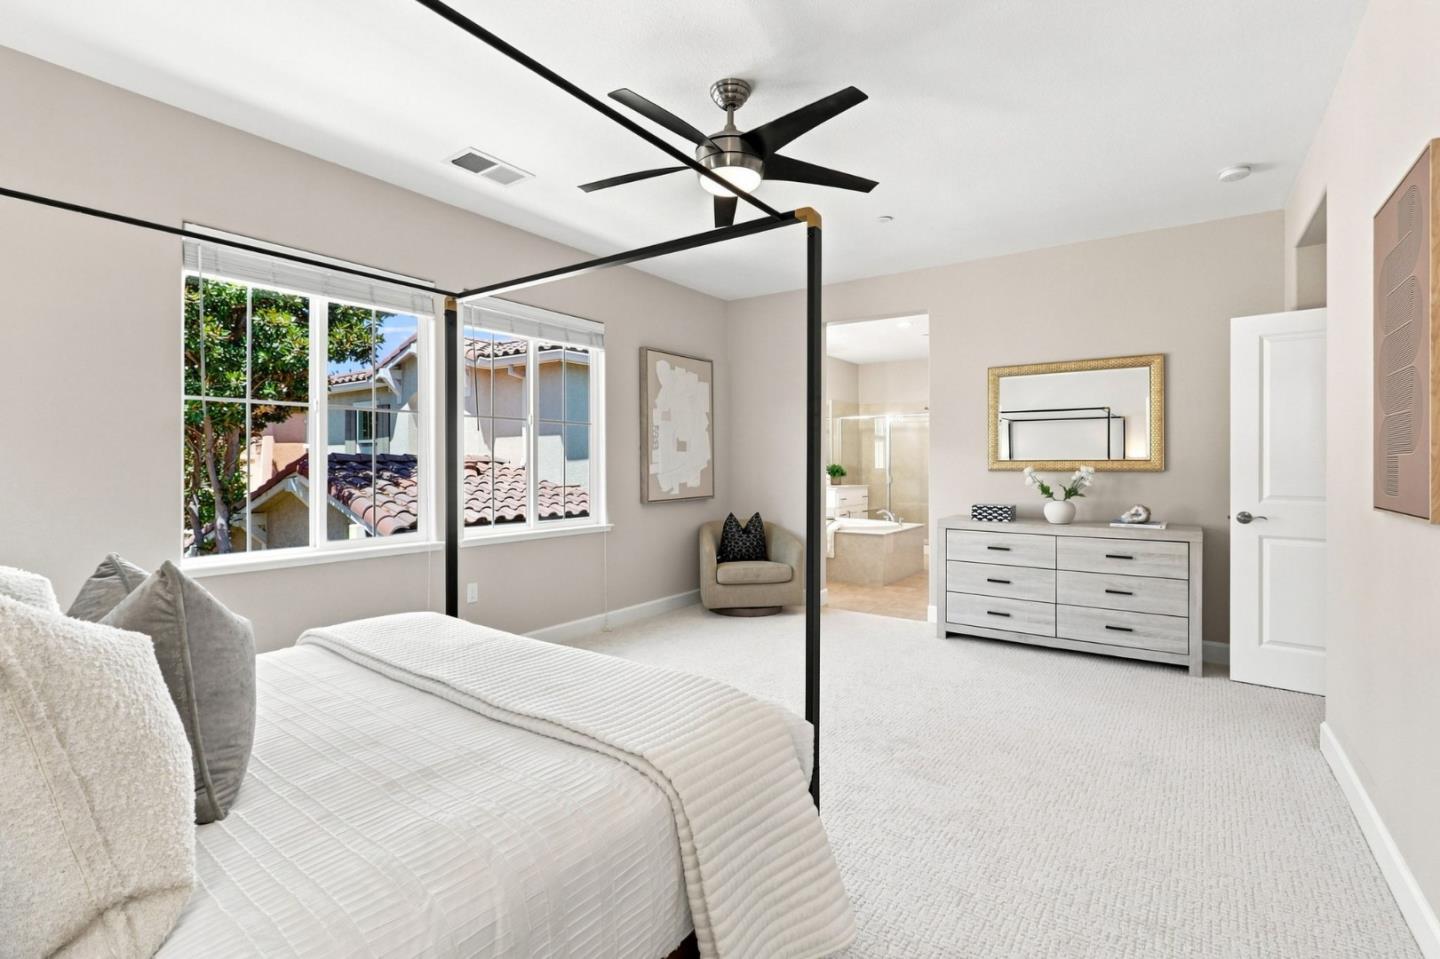
Staged bedroom with a four-poster bed and large windows overlooking neighboring homes.
Staged bedroom with a four-poster bed, black ceiling fan, and adjoining bathroom.
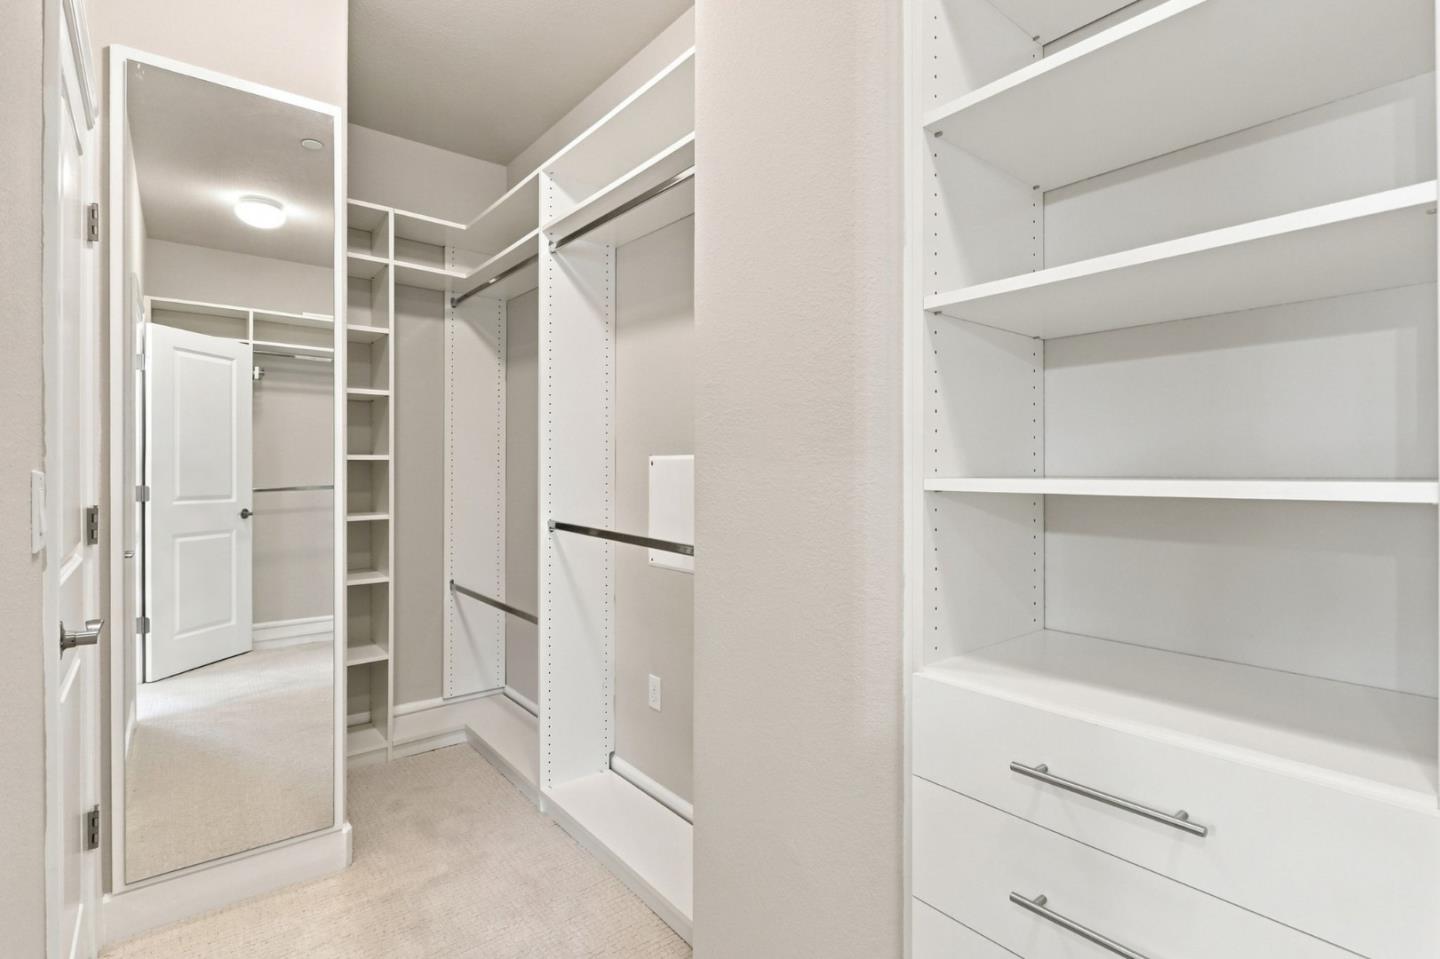
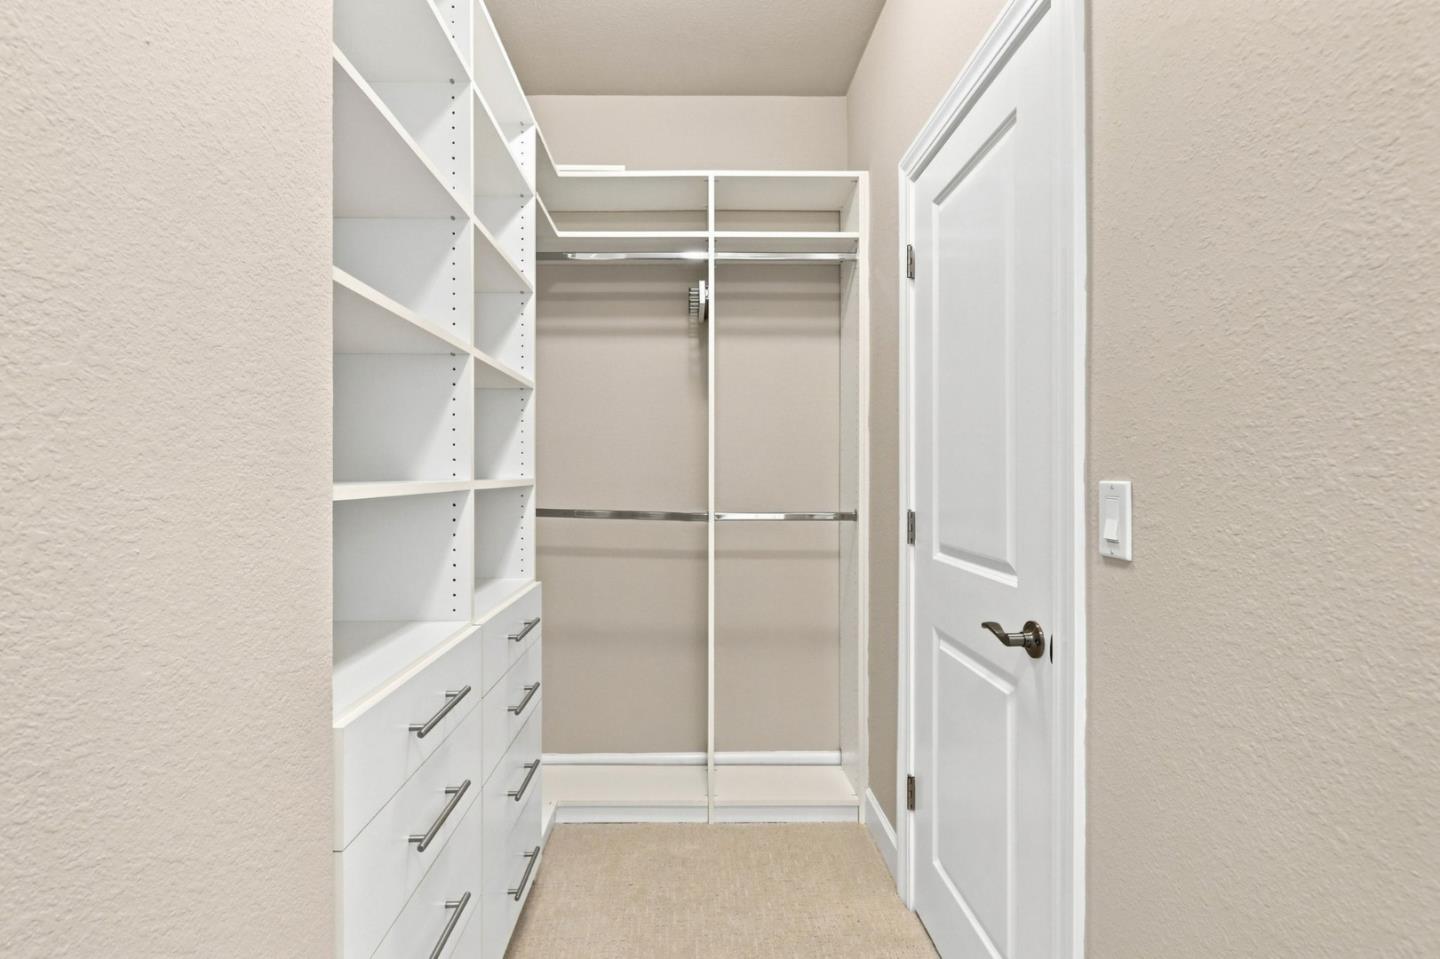
Walk-in closet with built-in white shelving, drawers, hanging rails, and a full-length mirror.
Walk-in closet with built-in white shelving and drawers beside mirrored sliding doors.
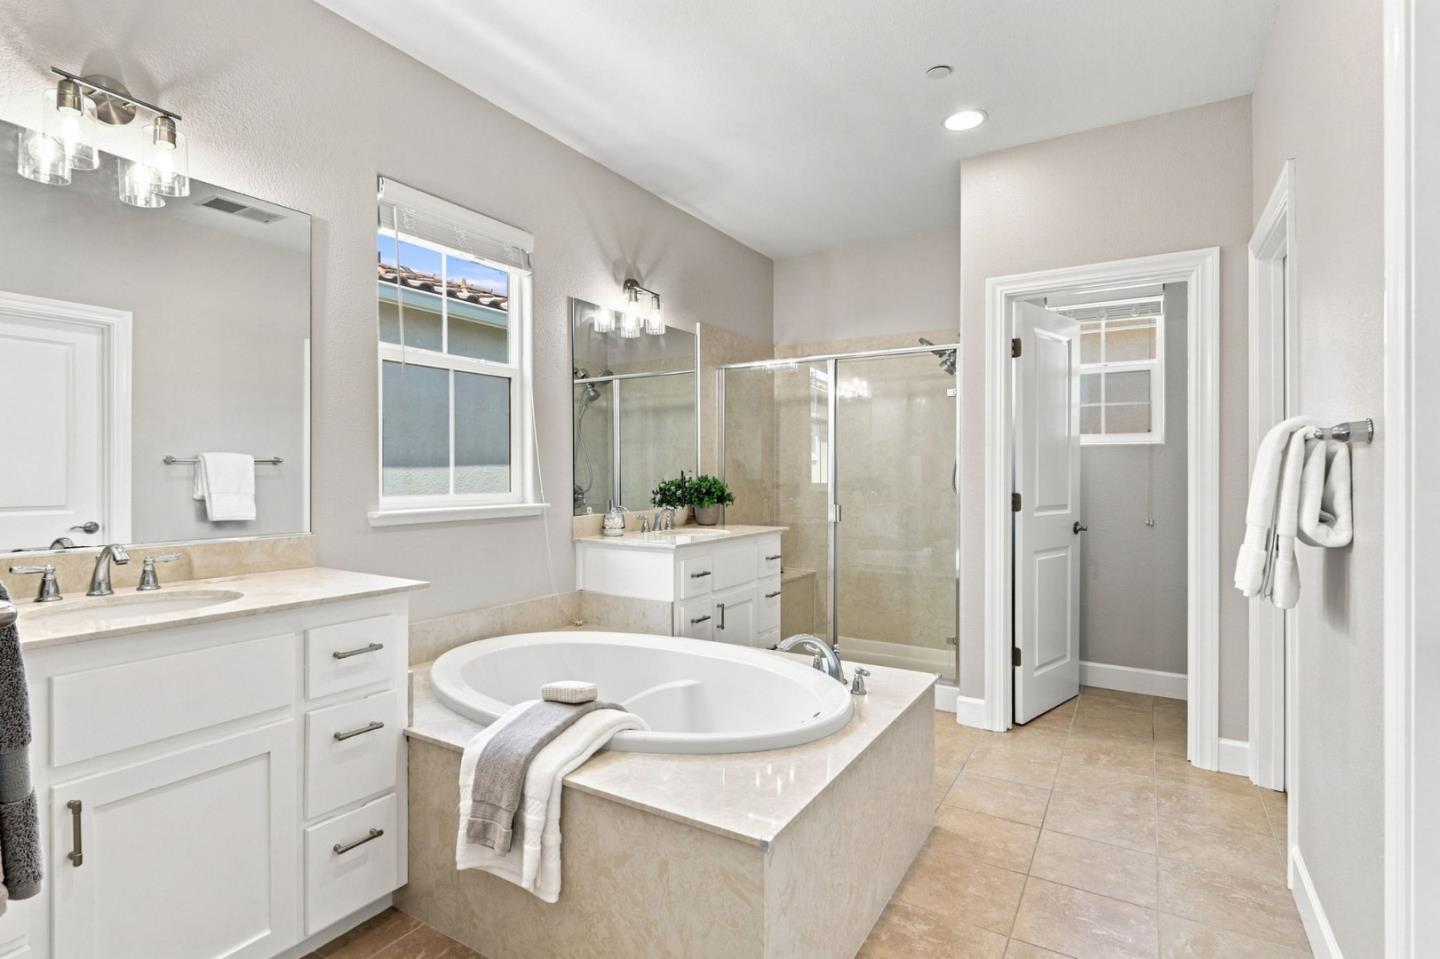
Primary bathroom with a built-in soaking tub, glass shower, and white vanities.
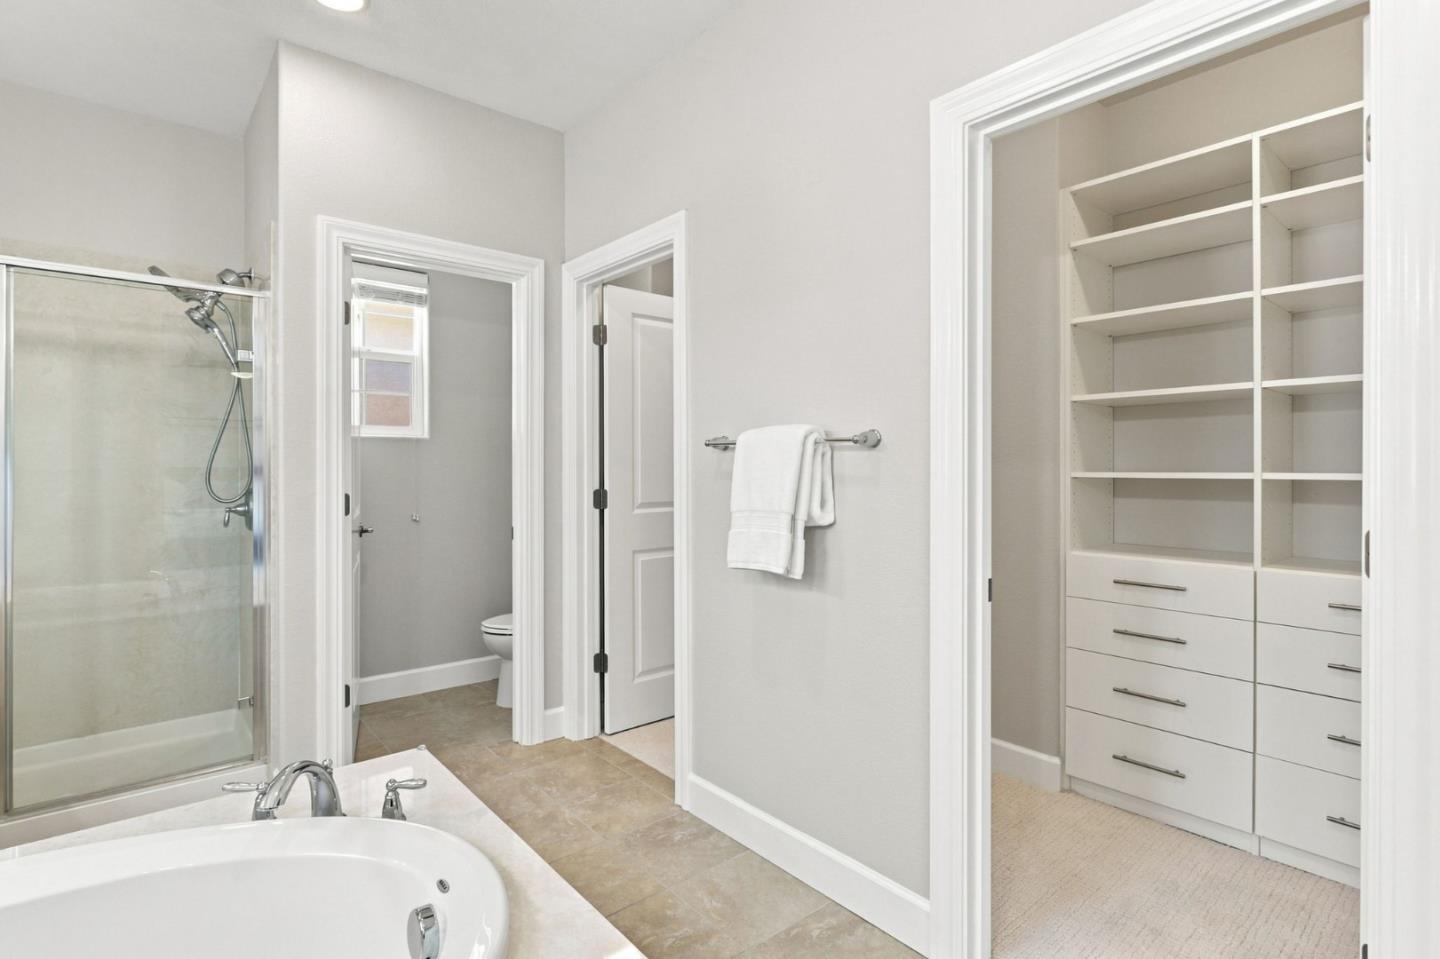
Bathroom with corner soaking tub, glass shower, and doorway to a built-in closet.
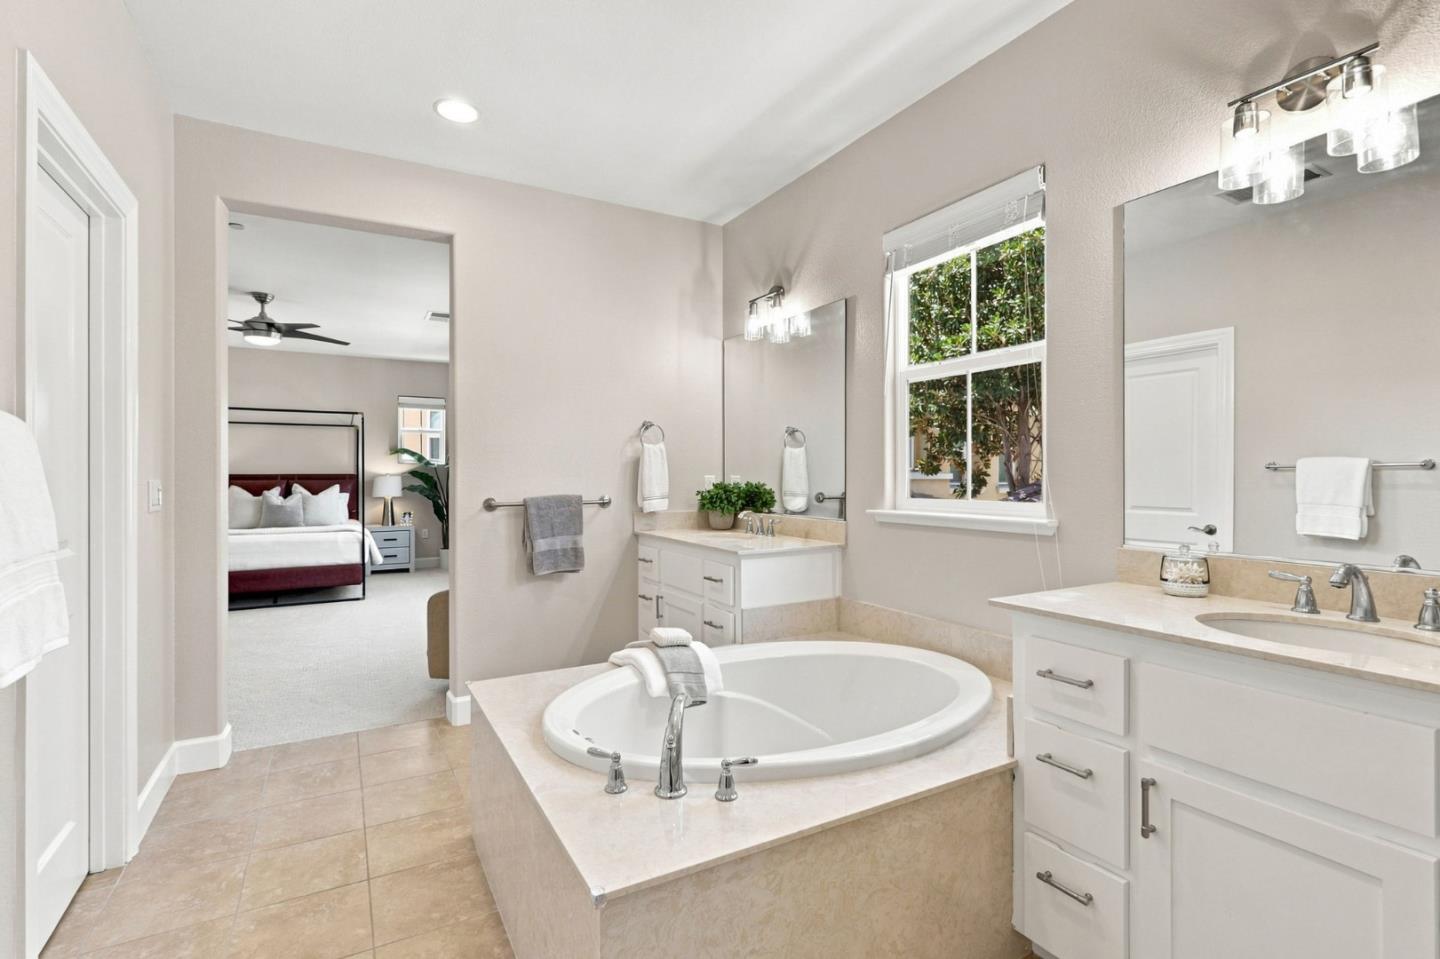
Primary bathroom with a built-in soaking tub, double vanities, and an open doorway to the bedroom.
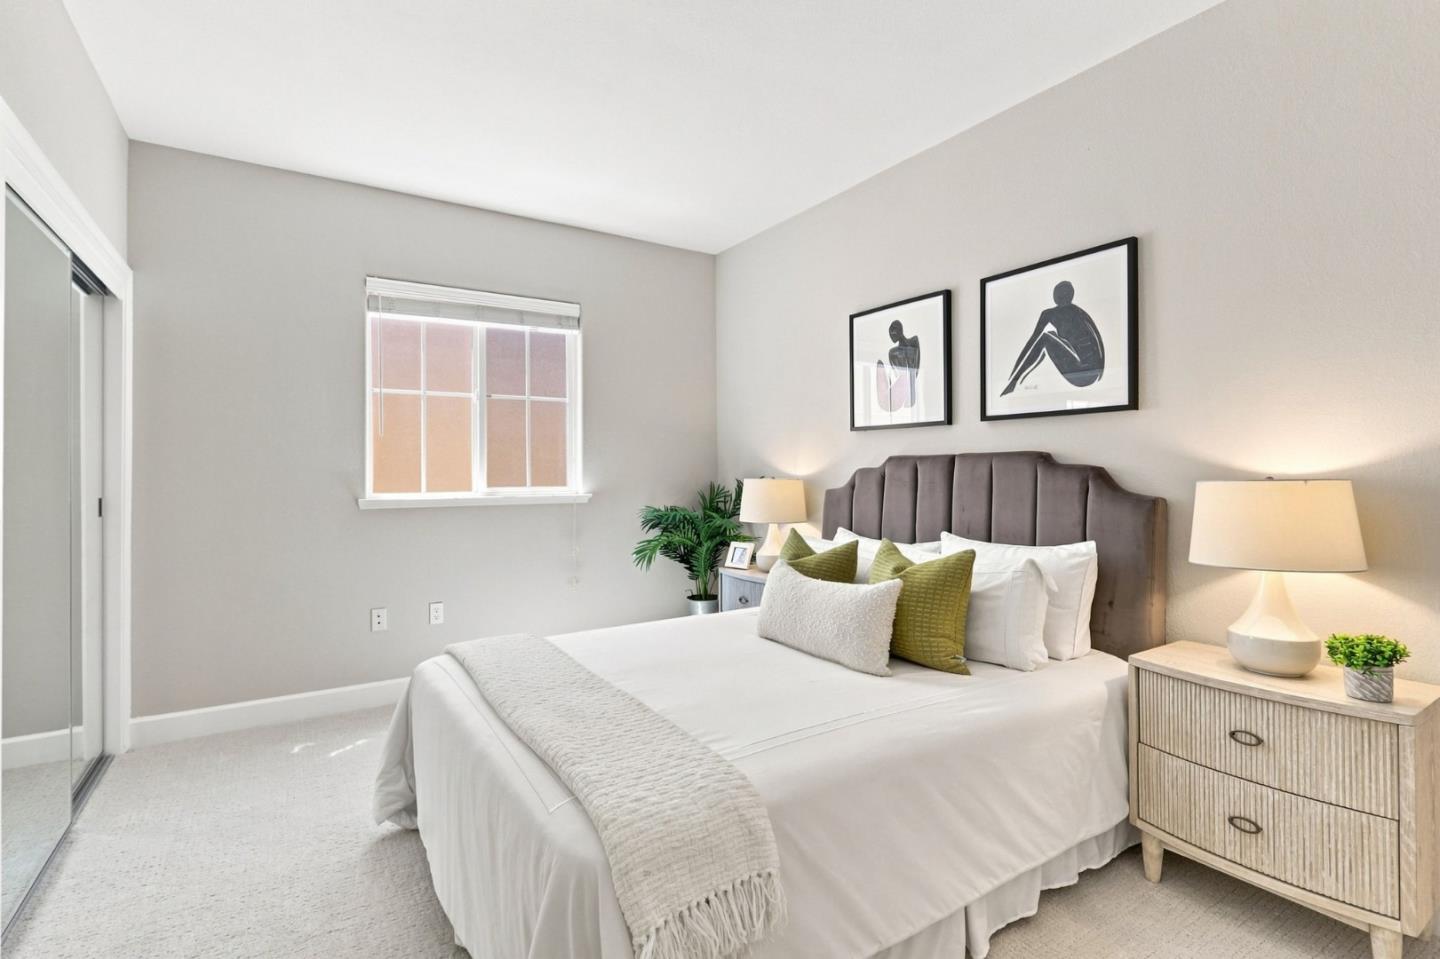
Staged bedroom with a white bed, gray upholstered headboard, green accent pillows, and framed artwork.
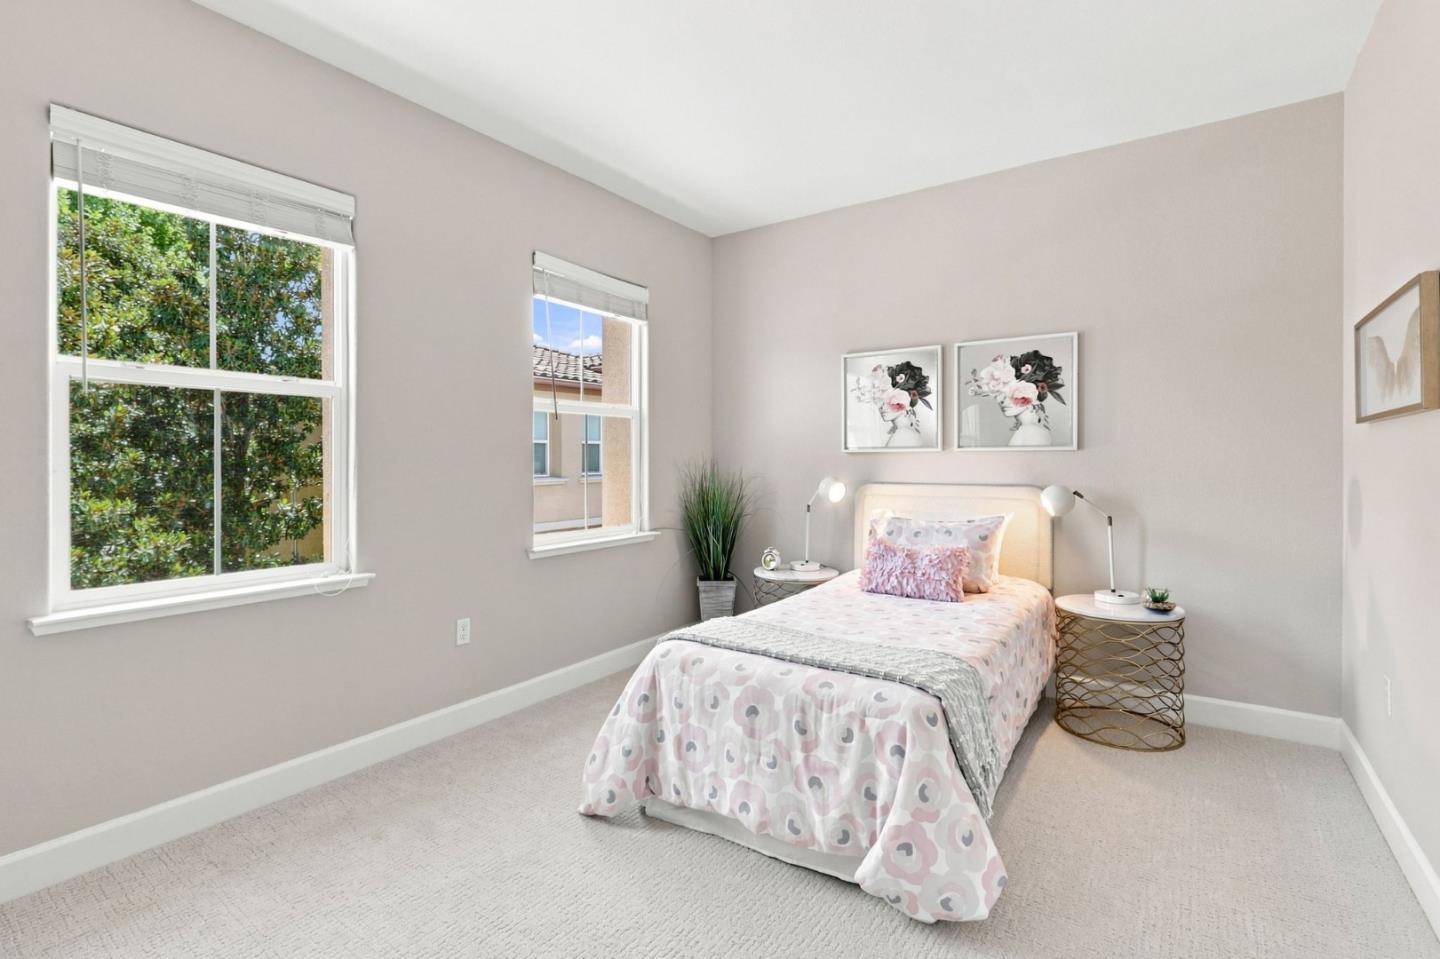
Bedroom with a pale patterned bed, round bedside tables, and two windows with white blinds.
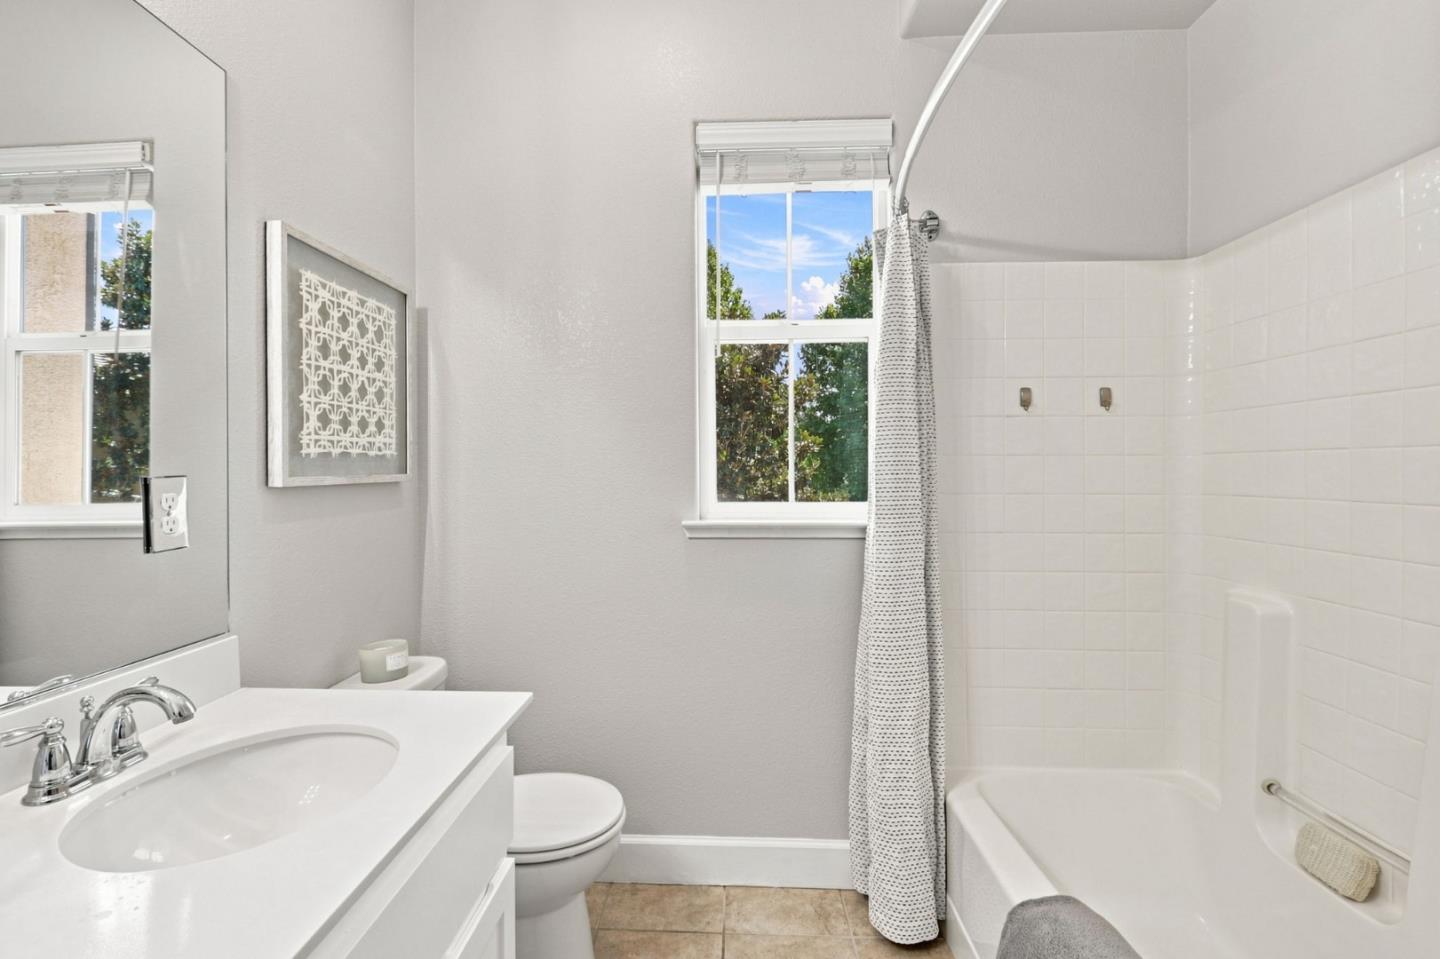
Bright bathroom with a white vanity, tiled bathtub, and patterned shower curtain beside a window.
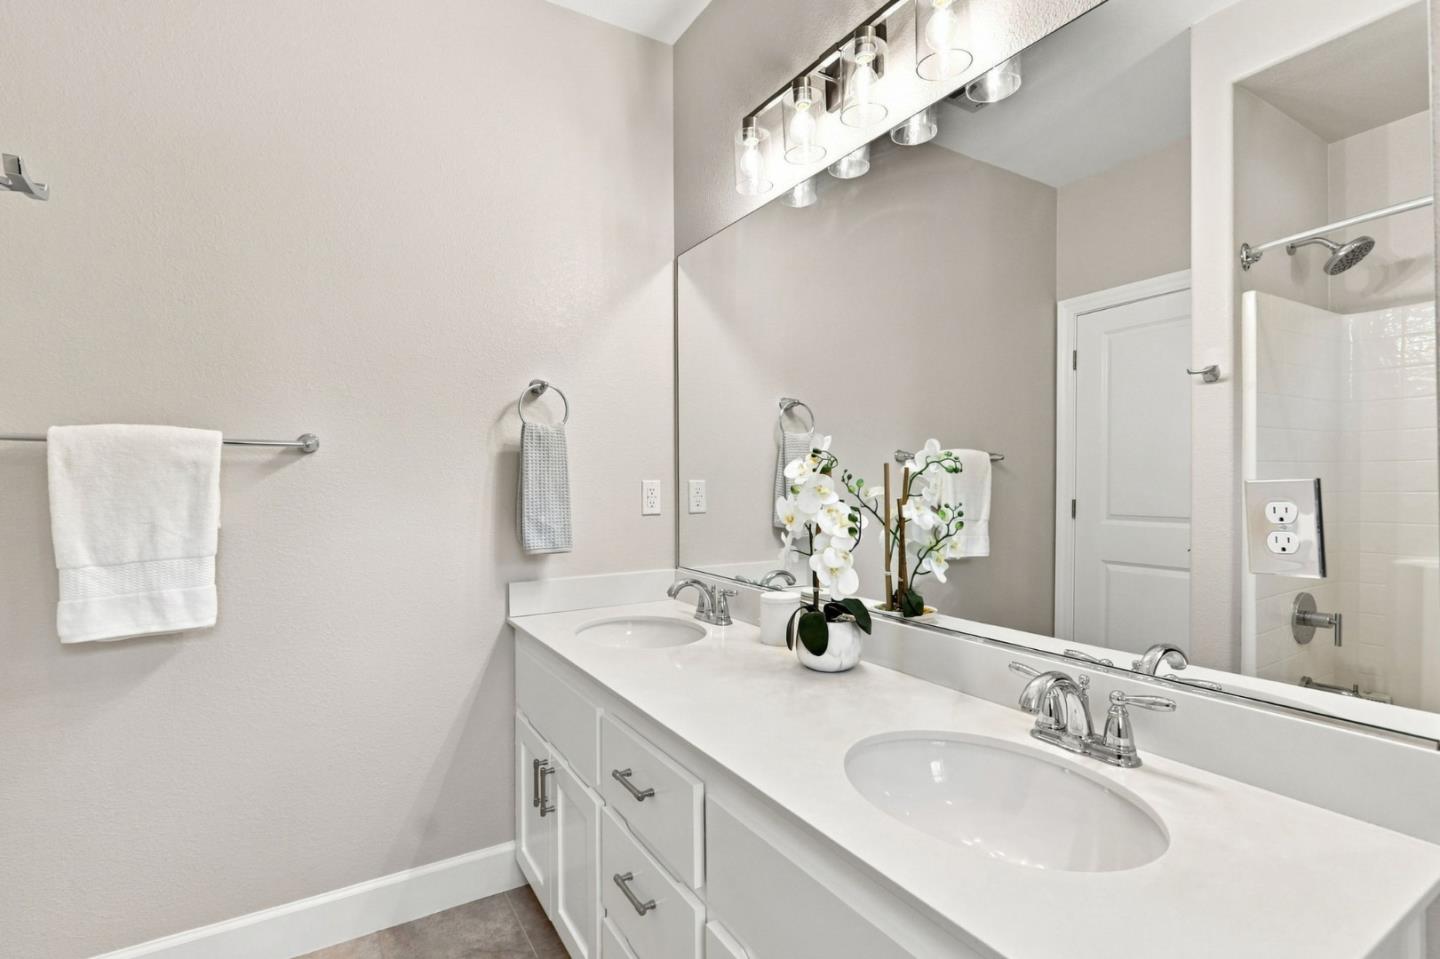
Bathroom with a double-sink vanity, large mirror, and white-tiled shower.
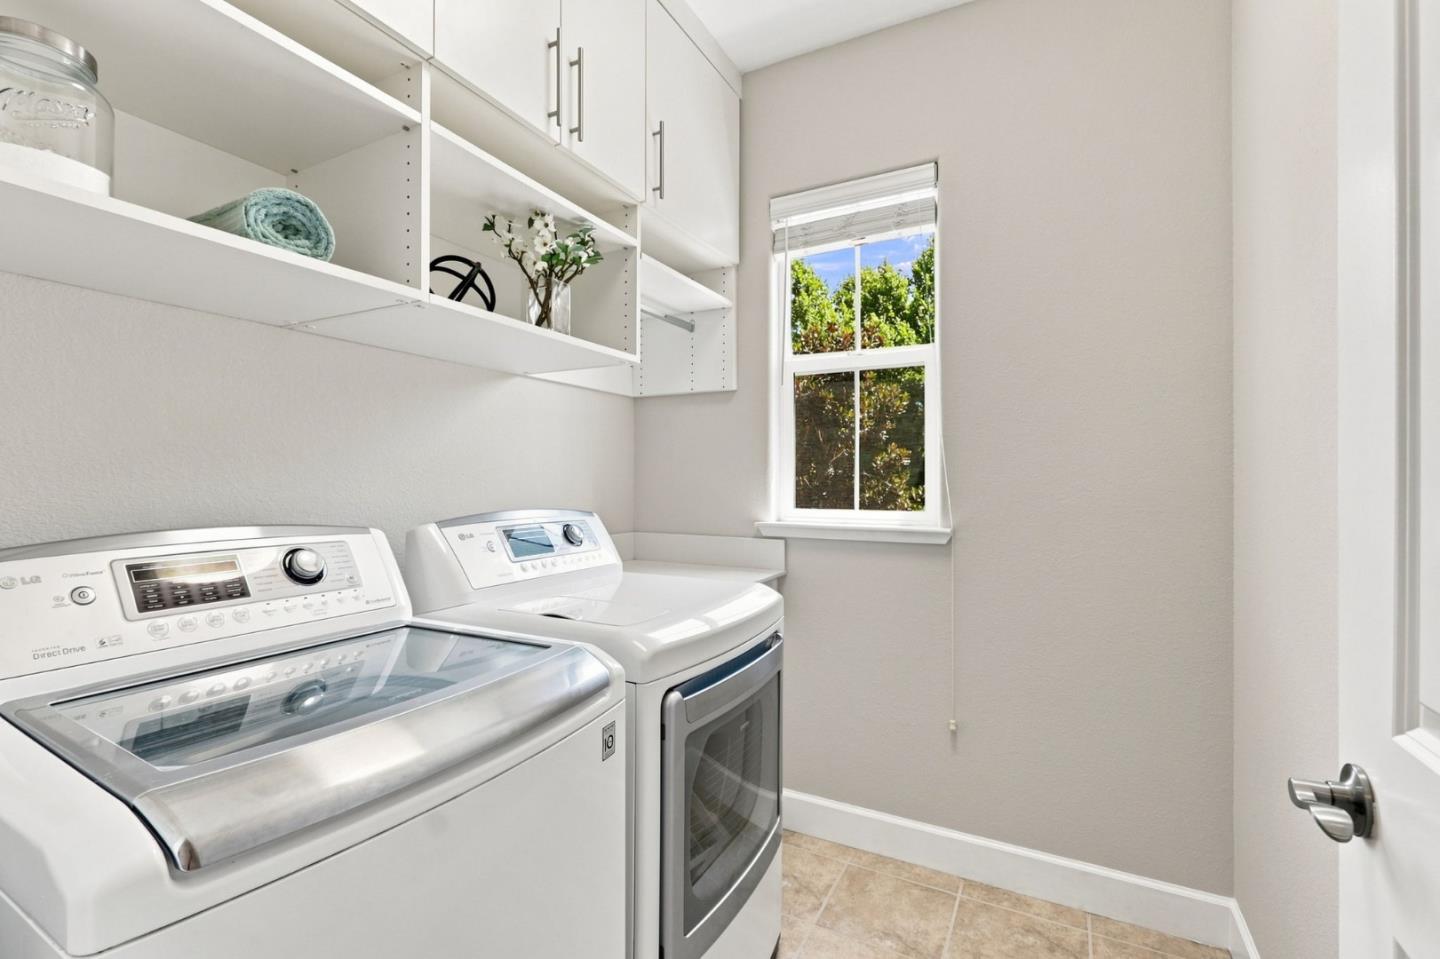
Laundry room with a white washer and dryer, built-in shelving, and a window overlooking trees.
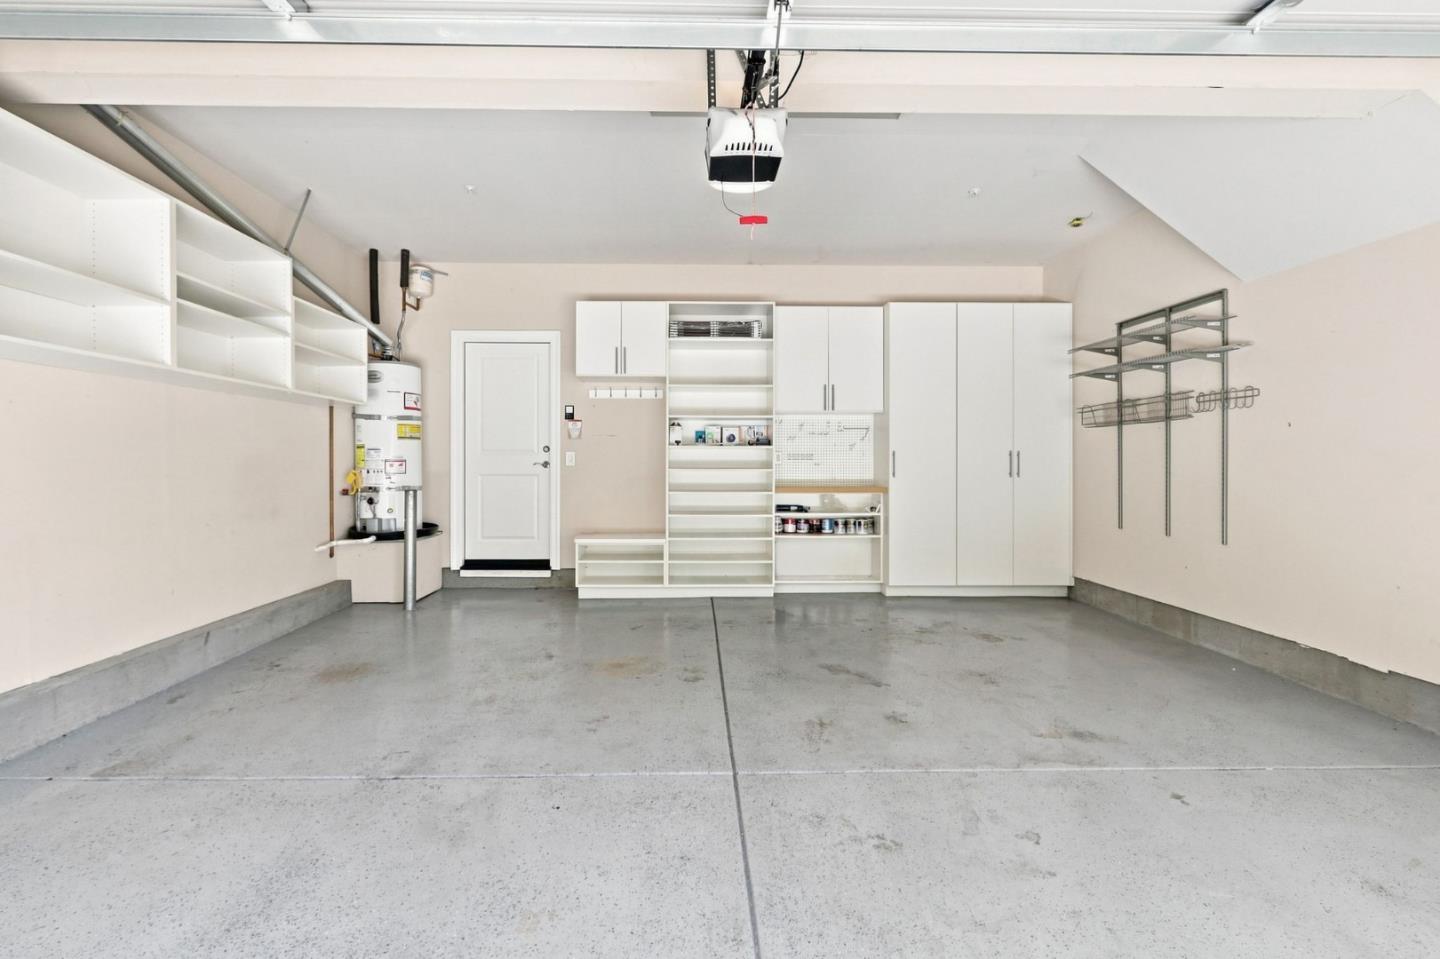
Garage with white storage cabinets and wall-mounted shelving along the back and side walls.
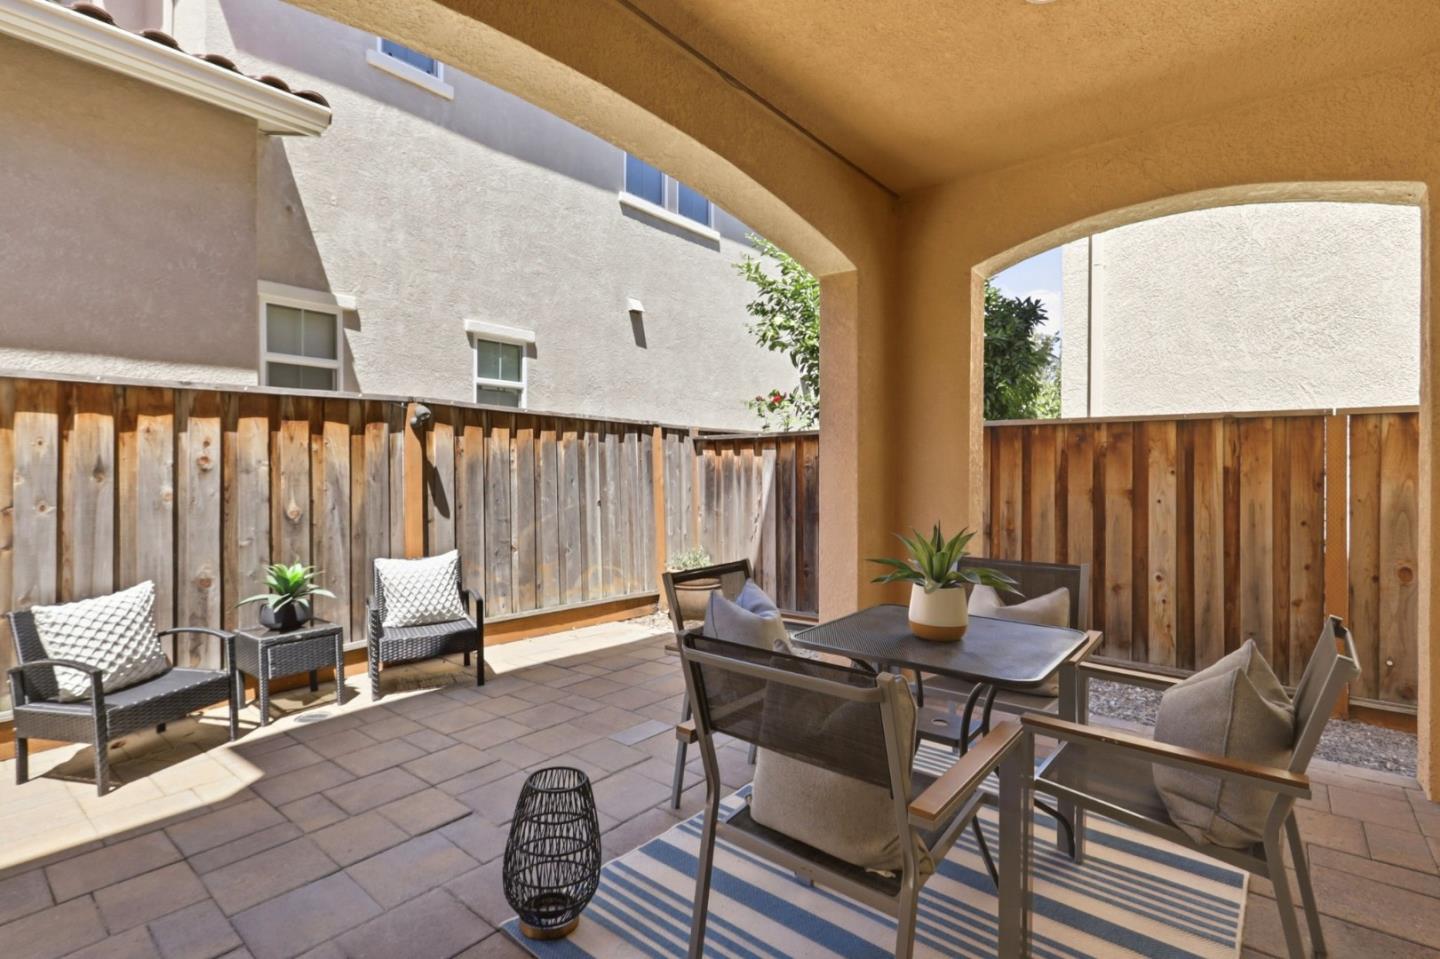
Covered patio with lounge chairs and a dining table beside a wooden privacy fence.
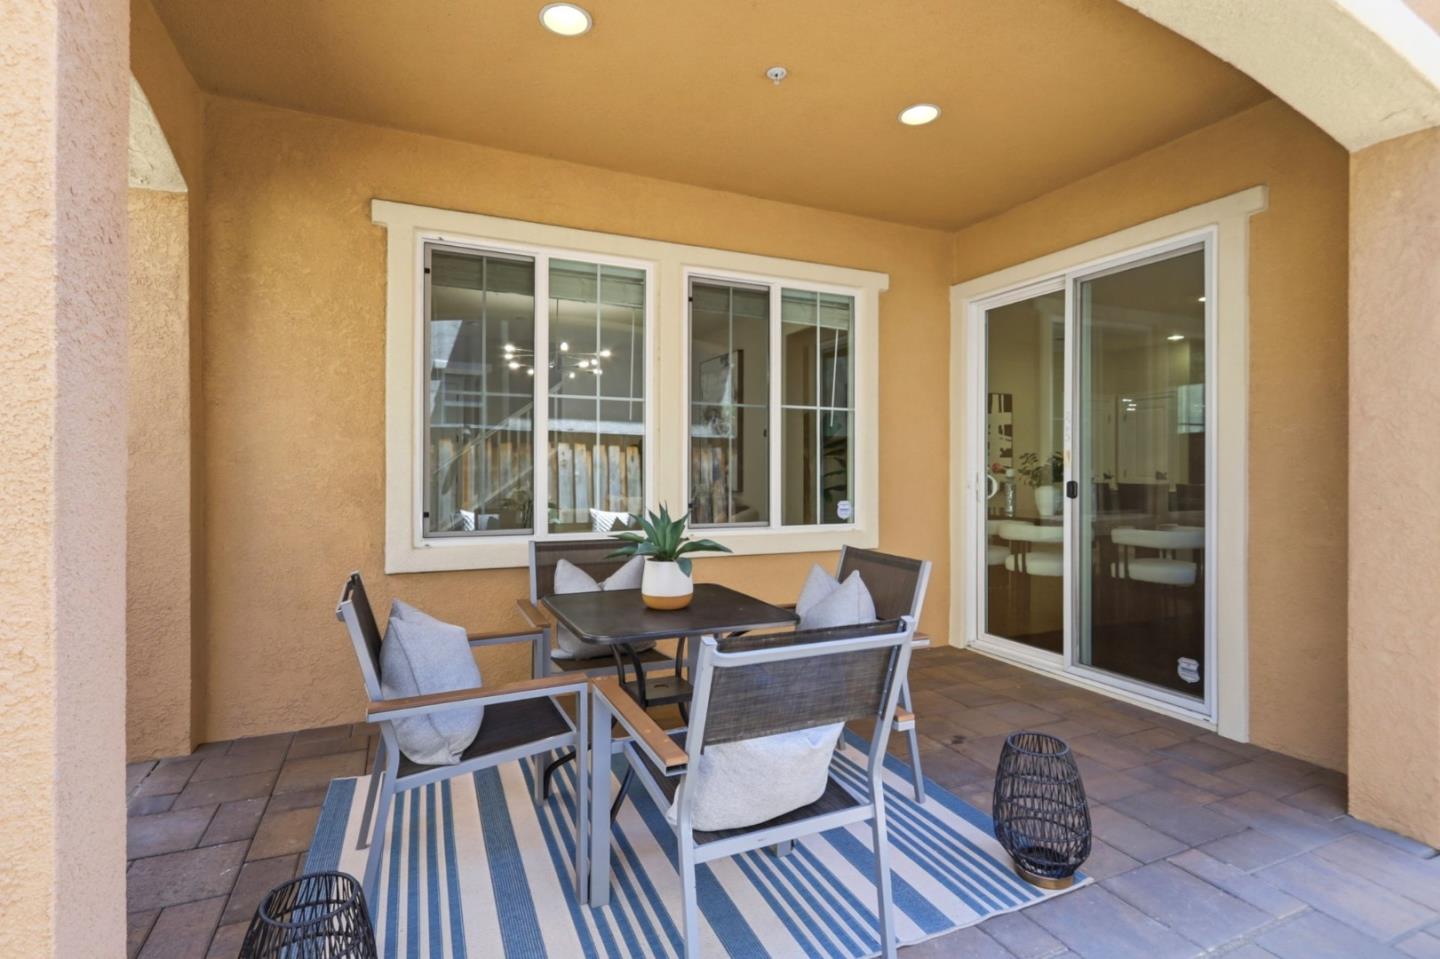
Covered patio with a dining table and chairs beside sliding glass doors.
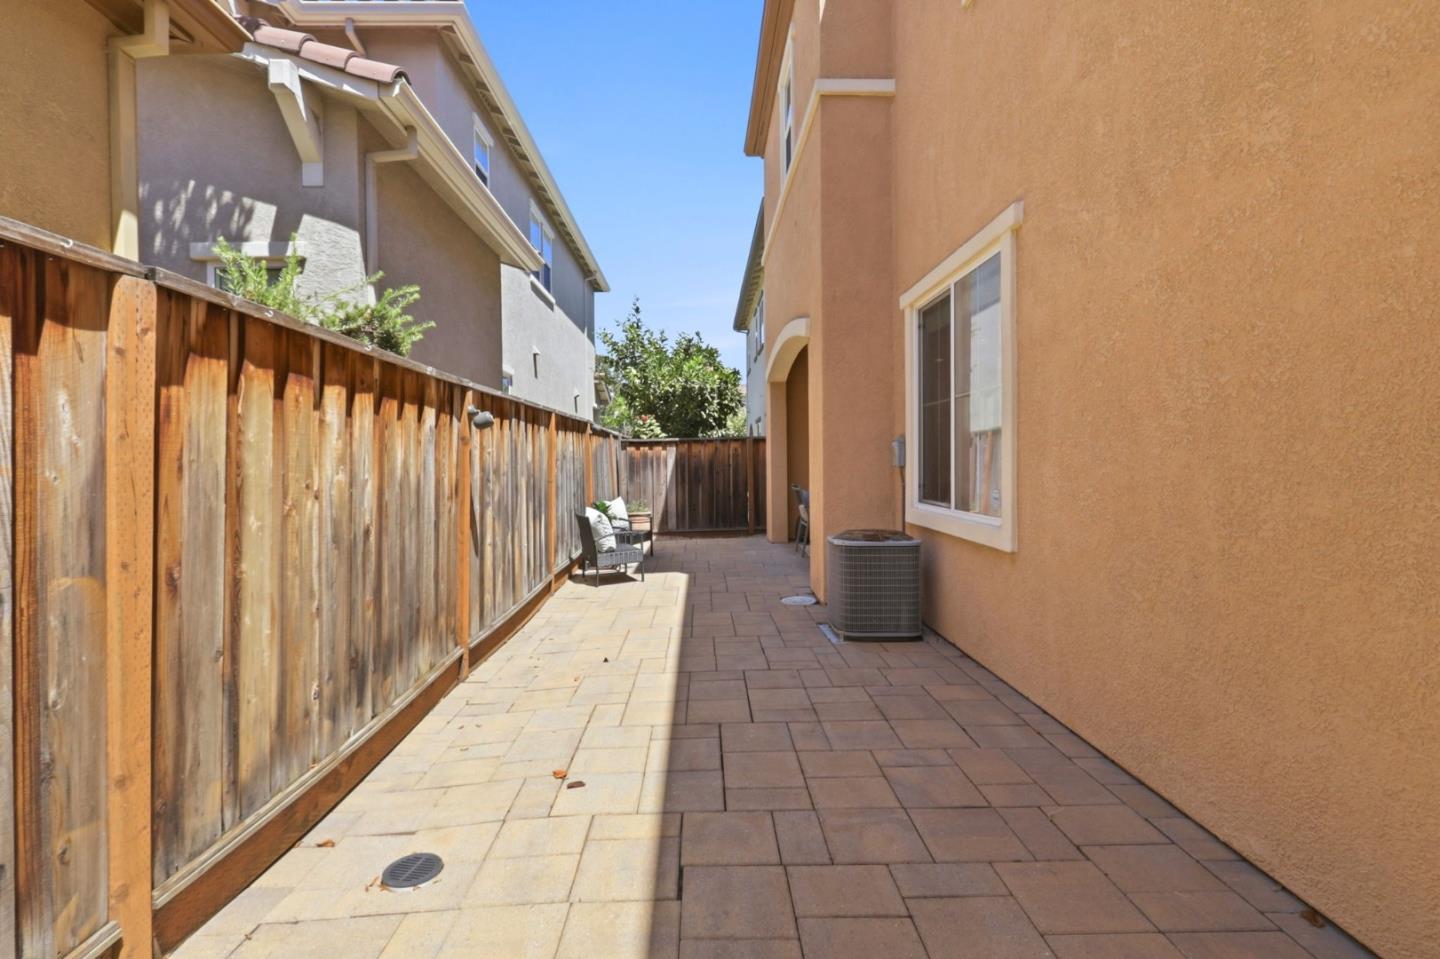
Side patio with stone pavers, a tall wooden fence, and outdoor seating beside a stucco home.
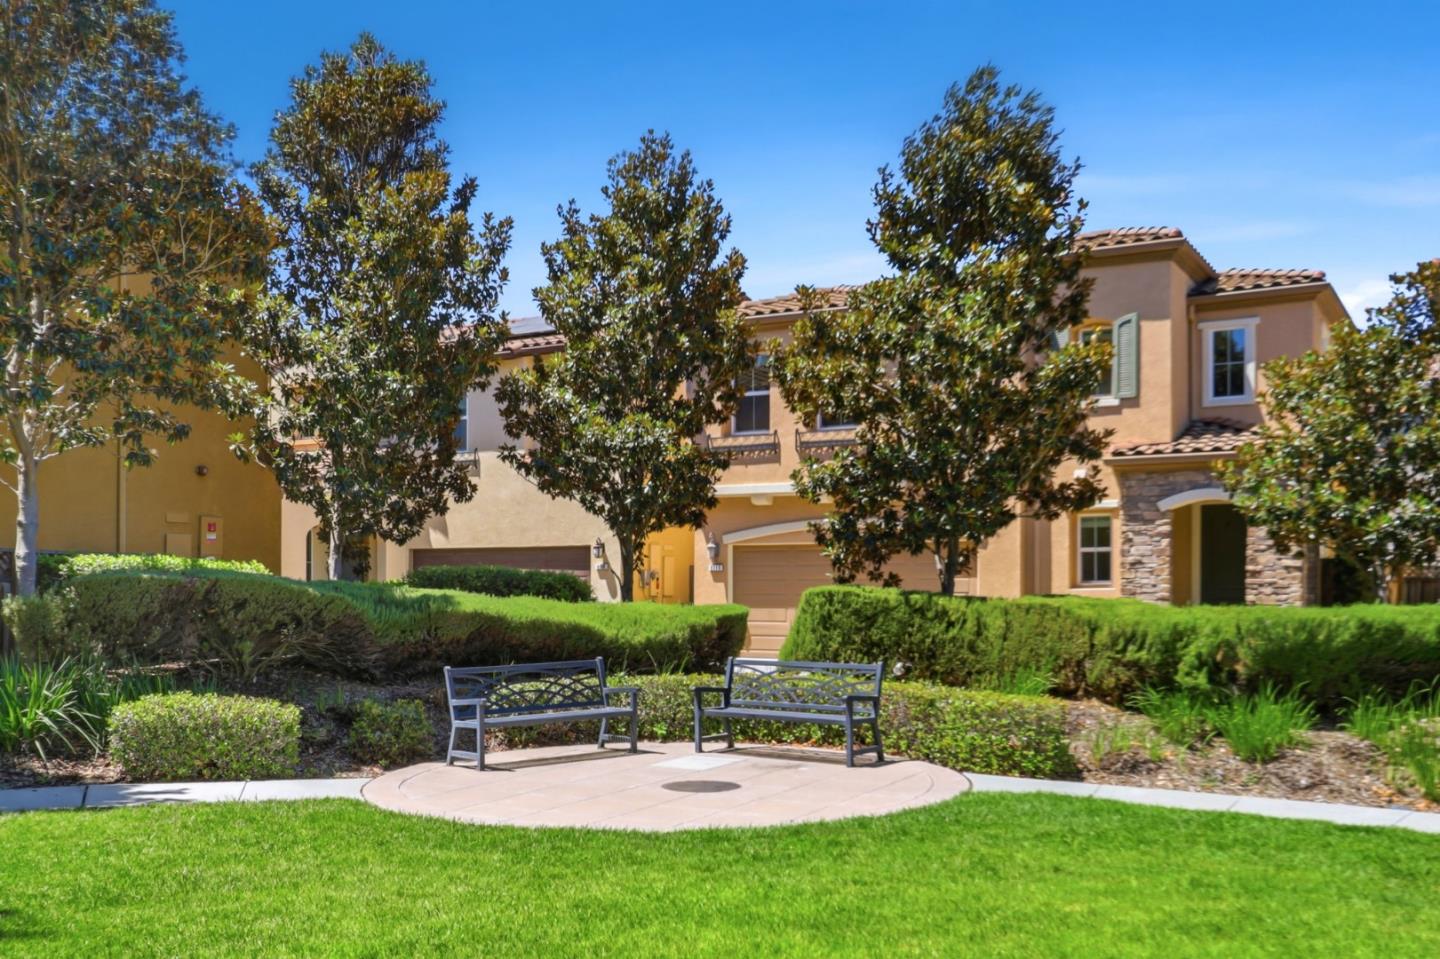
Two-story tan attached homes behind landscaped hedges, with two benches on a circular paved area.
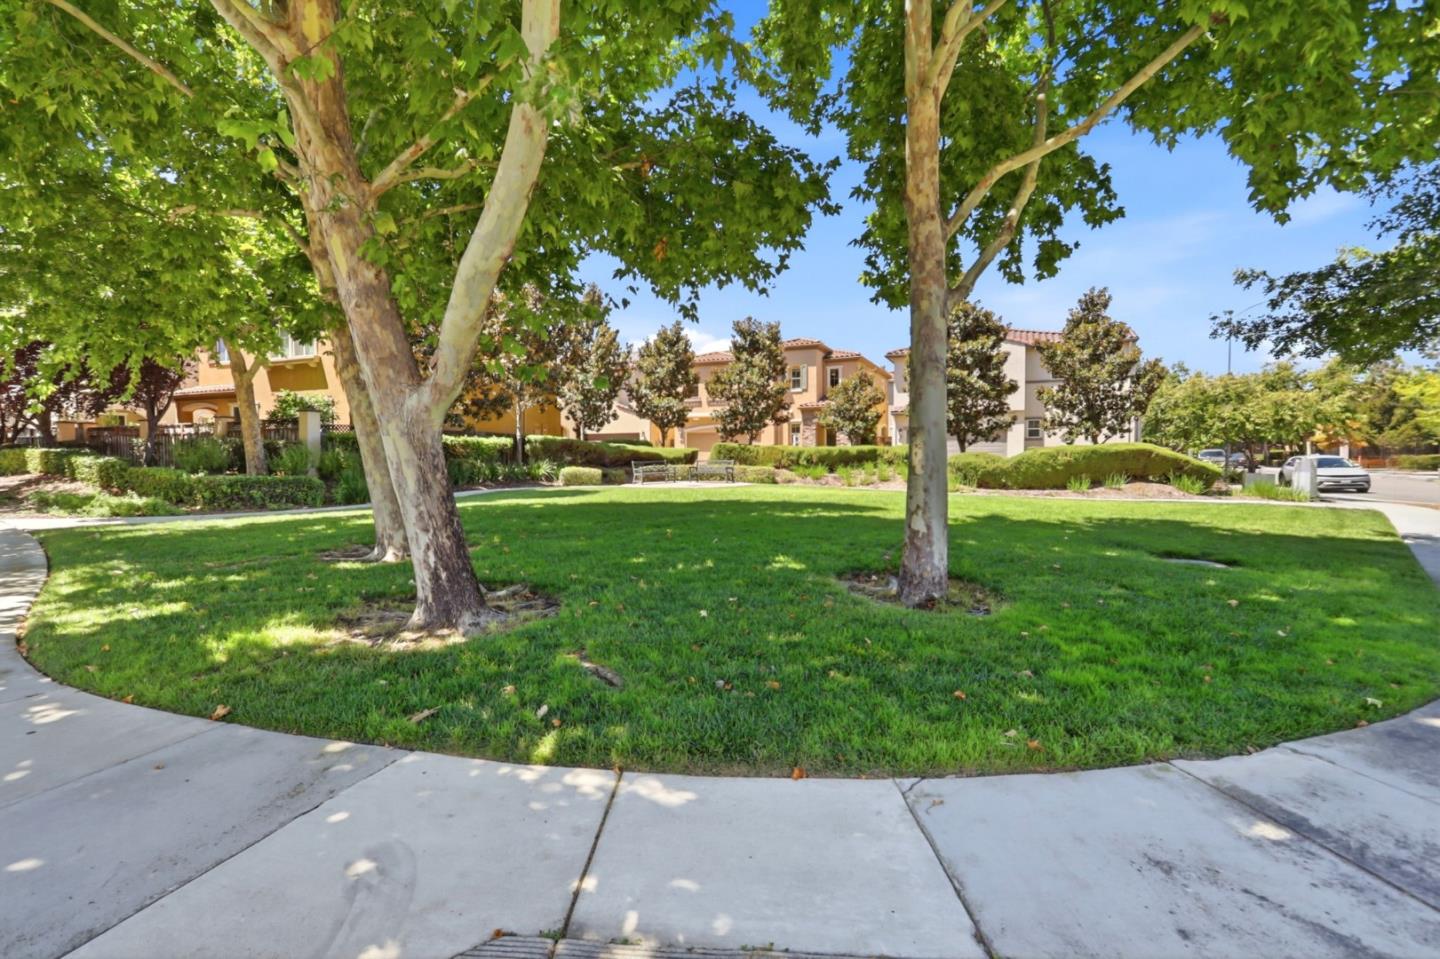
Residential community lawn with mature shade trees, curving sidewalks, and homes in the background.
SEE ALL PHOTOS
Open-plan kitchen and dining area with white cabinetry, stainless steel appliances, and sculptural chairs.
Two-story stucco home with a stone entry and attached two-car garage.
Two-story beige stucco home with a two-car garage and stone-arched entry.
Staged living room with gray sofas, white armchair, hardwood floors, and large windows.
Staged living room with a starburst chandelier, staircase, and open view to the dining area and kitchen.
Staged living room with white seating, large windows, hardwood floors, and a staircase.
Bright kitchen with white cabinets, granite island, gray bar stools, stainless appliances, and dark hardwood floors.
Kitchen with white cabinets, granite island, stainless steel appliances, and gray bar stools.
Open-plan kitchen and dining area with white cabinets, granite counters, and a black dining table.
Home office with dark built-in cabinets, two desk workstations, and light upholstered chairs.
Bathroom with a pedestal sink, round mirror, and large window overlooking trees.
Staged bedroom with a four-poster bed and large windows overlooking neighboring homes.
Staged bedroom with a four-poster bed, black ceiling fan, and adjoining bathroom.
Walk-in closet with built-in white shelving, drawers, hanging rails, and a full-length mirror.
Walk-in closet with built-in white shelving and drawers beside mirrored sliding doors.
Primary bathroom with a built-in soaking tub, glass shower, and white vanities.
Bathroom with corner soaking tub, glass shower, and doorway to a built-in closet.
Primary bathroom with a built-in soaking tub, double vanities, and an open doorway to the bedroom.
Staged bedroom with a white bed, gray upholstered headboard, green accent pillows, and framed artwork.
Bedroom with a pale patterned bed, round bedside tables, and two windows with white blinds.
Bright bathroom with a white vanity, tiled bathtub, and patterned shower curtain beside a window.
Bathroom with a double-sink vanity, large mirror, and white-tiled shower.
Laundry room with a white washer and dryer, built-in shelving, and a window overlooking trees.
Garage with white storage cabinets and wall-mounted shelving along the back and side walls.
Covered patio with lounge chairs and a dining table beside a wooden privacy fence.
Covered patio with a dining table and chairs beside sliding glass doors.
Side patio with stone pavers, a tall wooden fence, and outdoor seating beside a stucco home.
Two-story tan attached homes behind landscaped hedges, with two benches on a circular paved area.
Residential community lawn with mature shade trees, curving sidewalks, and homes in the background.
Listed by Real Brokerage Technologies, Amanda Vang, Listing Contact: 650-457-9333
Pending

5393 Chesbro AVE

5393 Chesbro AVE, San Jose, CA 95123

$1,398,000
East facing home with no homes directly in front offering open views of the greenbelt and added privacy. The home features engineered hardwood floors, new carpet, new interior paint, high ceilings, and large windows that fill the space with natural light, creating a bright and inviting atmosphere throughout. Upstairs, a spacious loft with custom cabinets and a built-in desk provides a flexible space that can easily serve as a home office, library, or media room. Large primary suite, bathroom and walk-in closet. The home also offers generously sized bedrooms and ample closet space, providing comfort and storage for the whole family. Minutes from Westfield Oakridge Mall, restaurants, and shopping, with quick access to Highways 85 and 87. Neighborhood park down the street. Low HOA and move in ready!

3
beds

3
baths

1,895 Sq.Ft. LIVING AREA

2,969 Sq.Ft. lot

Amanda Vang

Amanda Vang

Features & Amenities

Interior

  • total bedrooms3
  • Total bathrooms3
  • full bathrooms2
  • half bathroom1
  • Laundry room Inside
  • Flooring Carpet, Wood
  • APPLIANCES Dishwasher, Hood Over Range, Oven Range Gas, Refrigerator, Dryer, Washer

Area & Lot

  • Status Pending
  • Date Sold October 28, 2026
  • Living Area1,895 Sq.Ft.
  • Total Area1,895 Sq.Ft.
  • Lot Area2,969 Sq.Ft.
  • MLS® IDML82060682
  • TypeResidential
  • YEAR BUILT2012
  • School DistrictEastSideUnionHigh

Exterior

  • STORIES2
  • Garage Space2.0
  • water SourcePublic
  • utilitiesPublic Utilities, Water Public
  • roofTile
  • parkingAttached Garage
  • HEAT TYPECentral Forced Air
  • AIR CONDITIONINGCentral Forced Air
  • sewerPublic Sewer
  • SubstructureConcrete Perimeter

Financial

  • Sales Price$1,398,000
  • HOA $155/mo
  • Zoning APD
Two-story stucco home with a stone entry and attached two-car garage.

Schedule a Showing

We would love to show you our beautiful property. Please select your preferred date and time below. An agent will be in touch shortly to confirm your appointment.

Schedule a Showing

We would love to show you our beautiful property. Please select your preferred date and time below. An agent will be in touch shortly to confirm your appointment.

Thank you for your interest in 5393 Chesbro AVE, San Jose, CA 95123. We are reviewing your request and will be in touch shortly!

Mortgage Calculator

Estimate your monthly mortgage payment, including the principal and interest, property taxes, and HOA. Adjust the values to generate a more accurate rate.

All estimates are provided for informational purposes only. Actual amounts may vary.
$0,000 Your Payment 20 15 65
$0,000 Your Payment

Buy with Confidence. Sell with Confidence.

Buying or selling a home in San Jose and Silicon Valley is more than just a transaction, it's a major life and financial decision. You deserve an experienced advisor who knows how to navigate every step with confidence. Amanda brings unmatched local expertise, a proven strategy, and a white glove experience tailored to every client. With over $250 million in career sales, more than 200 families served, and recognition as a Top 1% Realtor in the Bay Area, she has built a reputation for delivering exceptional results while making the process as seamless as possible. Whether you're buying your first home, moving up, or preparing to sell, Amanda's systematic approach, strong negotiation skills, and commitment to client education help you move forward with clarity and confidence.

Follow Me on Instagram